Member Features
Find Real Estate Bargain!
Full foreclosure details
Home value, equity and ownership info
Find homes priced below market
Get full access with a FREE Account
Already a member?
$825,000
Listing Price4beds
4baths
5,268sqft
54,014sqft lot
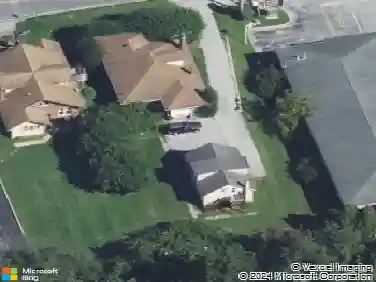
904 Victoria Ct, Downingtown, PA 19335
Member Features
Find Real Estate Bargain!
Full foreclosure details
Home value, equity and ownership info
Find homes priced below market
Get full access with a FREE Account
Already a member?
For Sale
Off Market
Home type
Price / sqft
Year built
Home Details
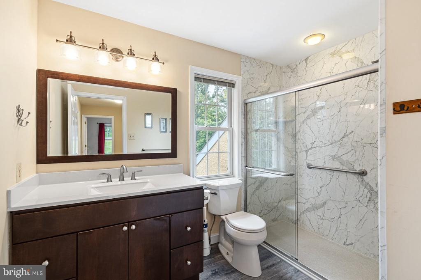
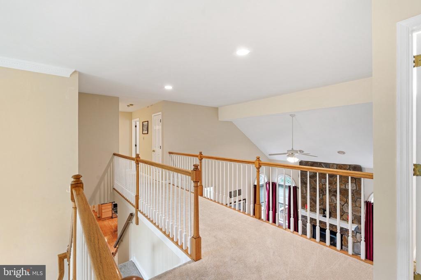
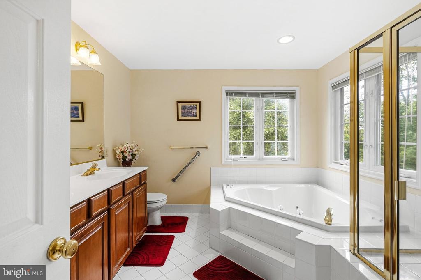
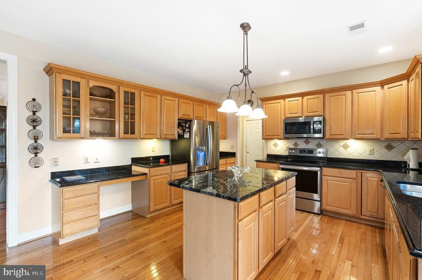
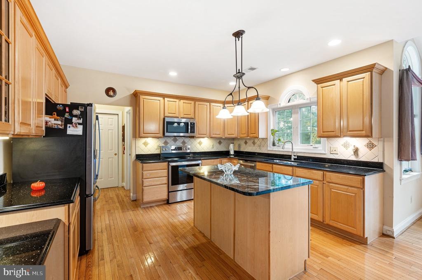
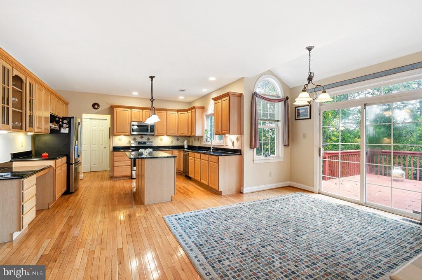
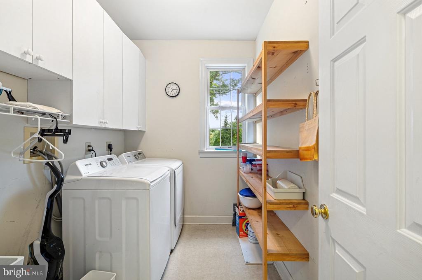
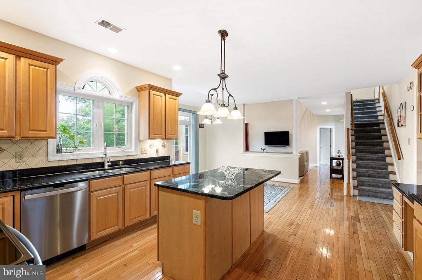
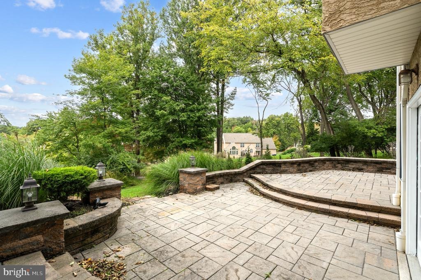
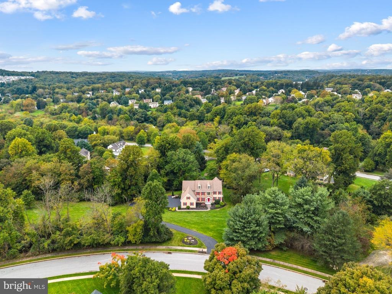
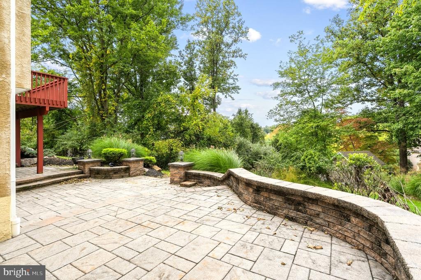
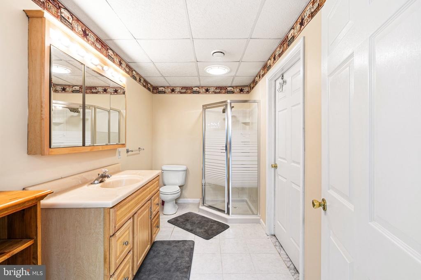
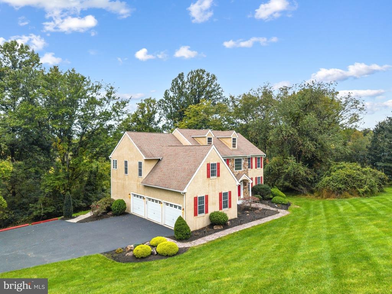
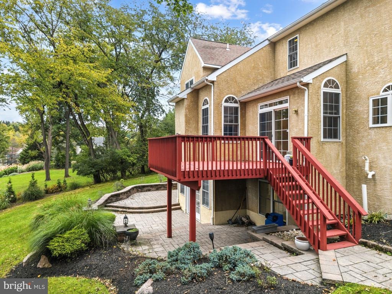
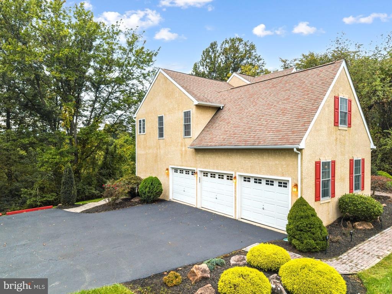
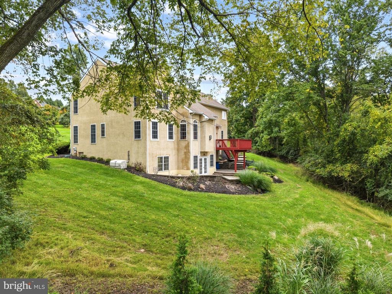
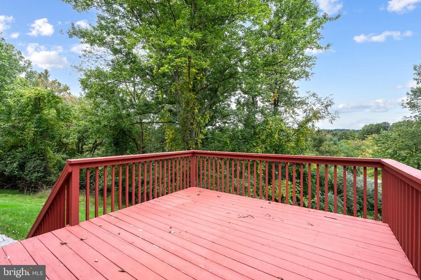
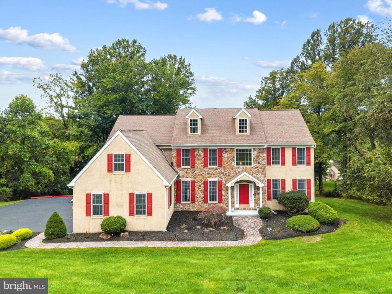
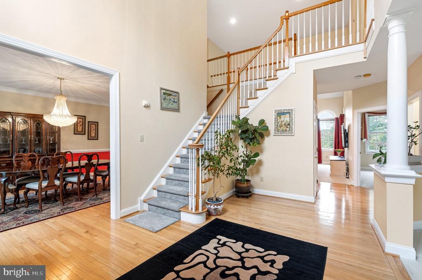
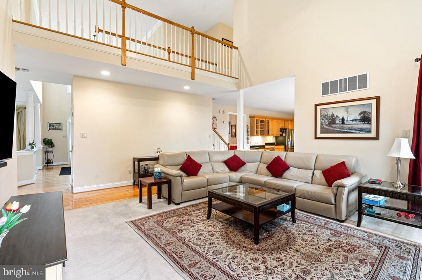
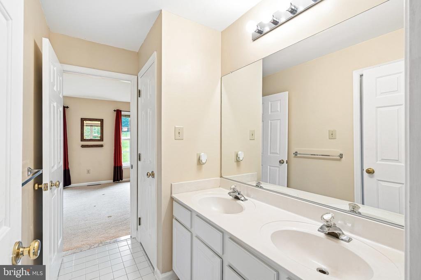
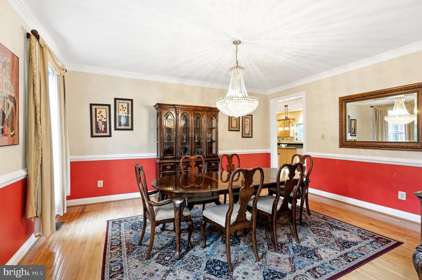
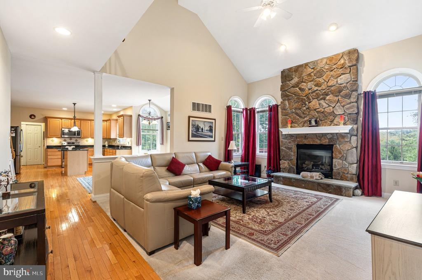
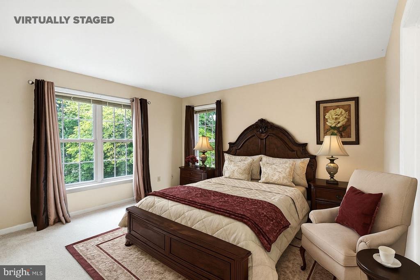
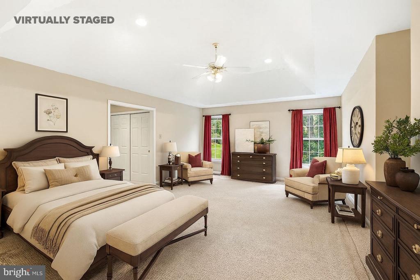
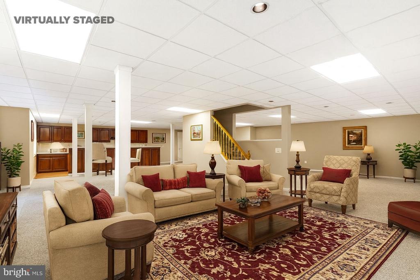
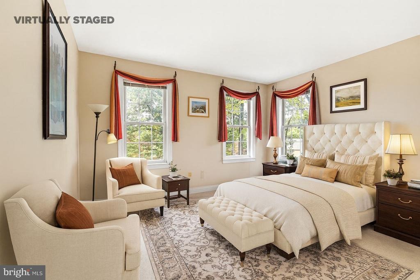
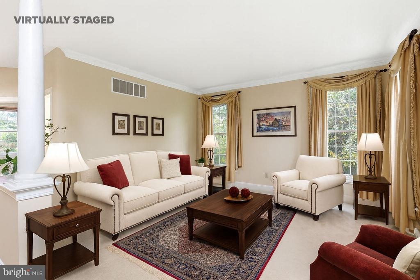
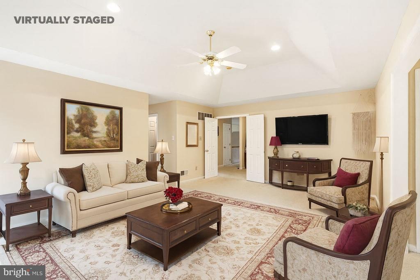
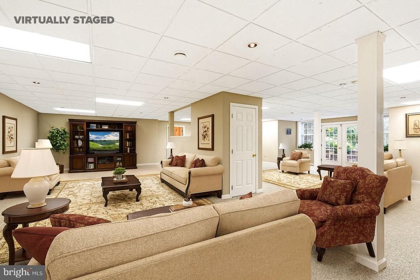
PRICE REDUCED BY $75,000 TO ACCOUNT FOR ESTIMATED STUCCO REPAIR COSTS! The repair estimate is available under Additional Documents. With comparable sales at higher price points, this presents an exceptional opportunity to own a spacious, beautifully appointed home in the desirable Uwchlan Hunt community, within the award-winning Downingtown Area School District. n nOffering over 5,000 square feet of finished living space, this impressive 4-bedroom, 4.5-bath home combines an expansive, open layout with comfortable living spaces and an inviting setting. A dramatic two-story foyer welcomes you inside, where hardwood floors and detailed millwork complement the spacious living and dining rooms, dedicated home office, and well-appointed kitchen featuring granite countertops, a center island, and an adjoining breakfast area with access to the elevated deck. n nThe adjoining family room serves as a stunning centerpiece, featuring a vaulted ceiling and floor-to-ceiling stone gas fireplace. A separate laundry room adds everyday convenience, while front and rear staircases provide easy access to the upper level. n nThe expansive primary suite offers a tray ceiling, a generously sized sitting room, and a private bath with a jetted tub and separate shower. Two additional bedrooms share a Jack-and-Jill bathroom, while the fourth bedroom enjoys access to a full hall bath. n nThe finished daylight, walkout lower level adds exceptional versatility, featuring a large wet bar, media area, and f
Interior Details
5268
4
4
Has Heating:
Yes
Heating Type:
Forced Air With Air Conditioning
Has Cooling:
Yes
Cooling Type:
Central
Has Fuel:
Yes
Fuel Type:
Gas
Has Basement:
No
Basement Type:
Full
Has Flooring:
No
Flooring Type:
N/A
Has Fireplace:
Yes
Fireplace Type:
N/A
Property Details
54014
Yes
Yes
Type:
Garage, Attached
Location:
N/A
Status:
N/A
Number of Spaces:
2
N/A
N/A
N/A
N/A
N/A
N/A
N/A
Construction Details
Traditional/old
Stucco
N/A
N/A
N/A
Tax History
Year
Amount
Land
Improvement
Percent Change
Assessment
2020
$9,184
$88,430
$201,570
--%
$290,000
2019
$9,184
$88,430
$201,570
--%
$290,000
2018
$9,184
$88,430
$201,570
--%
$290,000
2017
$9,184
$88,430
$201,570
--%
$290,000
2016
$9,124
$88,430
$201,570
--%
$290,000
2014
$9,124
$88,430
$201,570
--%
$290,000
2012
$8,900
$88,430
$200,420
--%
$288,850

Average Home Price in 19335
Nearby Properties
Zip Code
Price
Bed
Bath
Sqft
Lot
Sold Date
$799,900
$799,900
4 Beds
2.5 Baths
4,633 Sqft
37,000 Lot (sqft)
Sold 10/27/2026
$895,000
4 Beds
2.5 Baths
5,004 Sqft
41,599 Lot (sqft)
Sold 10/27/2026