Member Features
Find Real Estate Bargain!
Full foreclosure details
Home value, equity and ownership info
Find homes priced below market
Get full access with a FREE Account
Already a member?
$999,000
Listing Price--beds
--baths
2,313sqft
8,712sqft lot
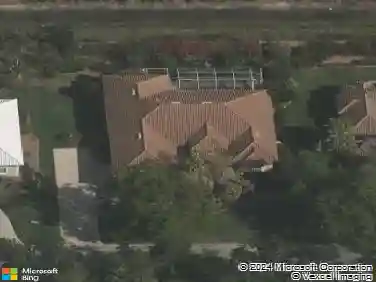
8386 Viale Cir, Naples, FL 34114
Member Features
Find Real Estate Bargain!
Full foreclosure details
Home value, equity and ownership info
Find homes priced below market
Get full access with a FREE Account
Already a member?
For Sale
Sale pending
Off Market
Home type
Price / sqft
Year built
Home Details
HUGE PRICE REDUCTION...Discover the perfect blend of luxury, comfort and an active resort lifestyle in this stunning 3 bedroom plus den 3 bath pool home. Located within a vibrant, highly social gated community, this property offers an unparalleled living experience just minutes from SW Florida's finest attractions. The heart of the home features a modern kitchen in this open concept floor plan. Bonus features include California closets in the primary walk-in closet, a whole house Kohler generator, sparkling private pool, a rare 3 car climate-controlled garage, a screened lanai with electric roll down hurricane shutters, new impact resistant sliders, outdoor kitchen, a wine refrigerator and so much more. Community amenities include a lap pool, resistance pool, community hot tub, exercise room, game room, bocce ball, pickle ball and tennis. Located minutes from I-75, 20 minutes to Marco Island and 20 minutes to downtown Naples. Shopping, dining and recreation facilities are nearby. Whether enjoying quiet mornings or hosting sunset dinners, this home delivers the best of Florida Living.
Interior Details
2313
N/A
N/A
Has Heating:
No
Heating Type:
N/A
Has Cooling:
No
Cooling Type:
N/A
Has Fuel:
No
Fuel Type:
N/A
Has Basement:
No
Basement Type:
N/A
Has Flooring:
No
Flooring Type:
N/A
Has Fireplace:
Yes
Fireplace Type:
N/A
Property Details
8712
No
No
Type:
N/A
Location:
N/A
Status:
N/A
Number of Spaces:
N/A
N/A
N/A
N/A
N/A
N/A
N/A
N/A
Construction Details
N/A
N/A
N/A
N/A
N/A
Tax History
Year
Amount
Land
Improvement
Percent Change
Assessment
2020
$7,749
$50,244
$422,951
--%
$473,195
2019
$7,918
$99,864
$345,856
--%
$445,720
2018
$3,008
$38,000
$0
--%
$38,000
0
$0
$0
$0
--%
$0

Average Home Price in 34114
Nearby Properties
Zip Code
Price
Bed
Bath
Sqft
Lot
Sold Date
$839,533
$839,533
-- Beds
-- Baths
2,313 Sqft
8,276 Lot (sqft)
Sold 10/16/2026
$757,851
$757,851
-- Beds
-- Baths
2,087 Sqft
7,405 Lot (sqft)
Sold 10/06/2026
$820,705
$820,705
-- Beds
-- Baths
2,392 Sqft
6,970 Lot (sqft)
Sold 09/12/2026
$850,730
$850,730
-- Beds
-- Baths
2,364 Sqft
6,970 Lot (sqft)
Sold 08/26/2026
$854,320
$854,320
-- Beds
-- Baths
2,295 Sqft
7,841 Lot (sqft)
Sold 07/28/2026
$908,221
$908,221
-- Beds
-- Baths
2,332 Sqft
7,405 Lot (sqft)
Sold 06/25/2026
$846,043
$846,043
-- Beds
-- Baths
2,256 Sqft
7,405 Lot (sqft)
Sold 06/05/2026
$869,000
$869,000
-- Beds
-- Baths
2,034 Sqft
6,970 Lot (sqft)
Sold 10/27/2026
$729,000
$729,000
-- Beds
-- Baths
2,055 Sqft
7,405 Lot (sqft)
Sold 10/27/2026