Member Features
Find Real Estate Bargain!
Full foreclosure details
Home value, equity and ownership info
Find homes priced below market
Get full access with a FREE Account
Already a member?
$760,000
Listing Price3beds
2baths
2,935sqft
18,295sqft lot
5609 Via Toscana, Ocean Springs, MS 39564
Member Features
Find Real Estate Bargain!
Full foreclosure details
Home value, equity and ownership info
Find homes priced below market
Get full access with a FREE Account
Already a member?
For Sale
Off Market
Home type
Price / sqft
Year built
Home Details
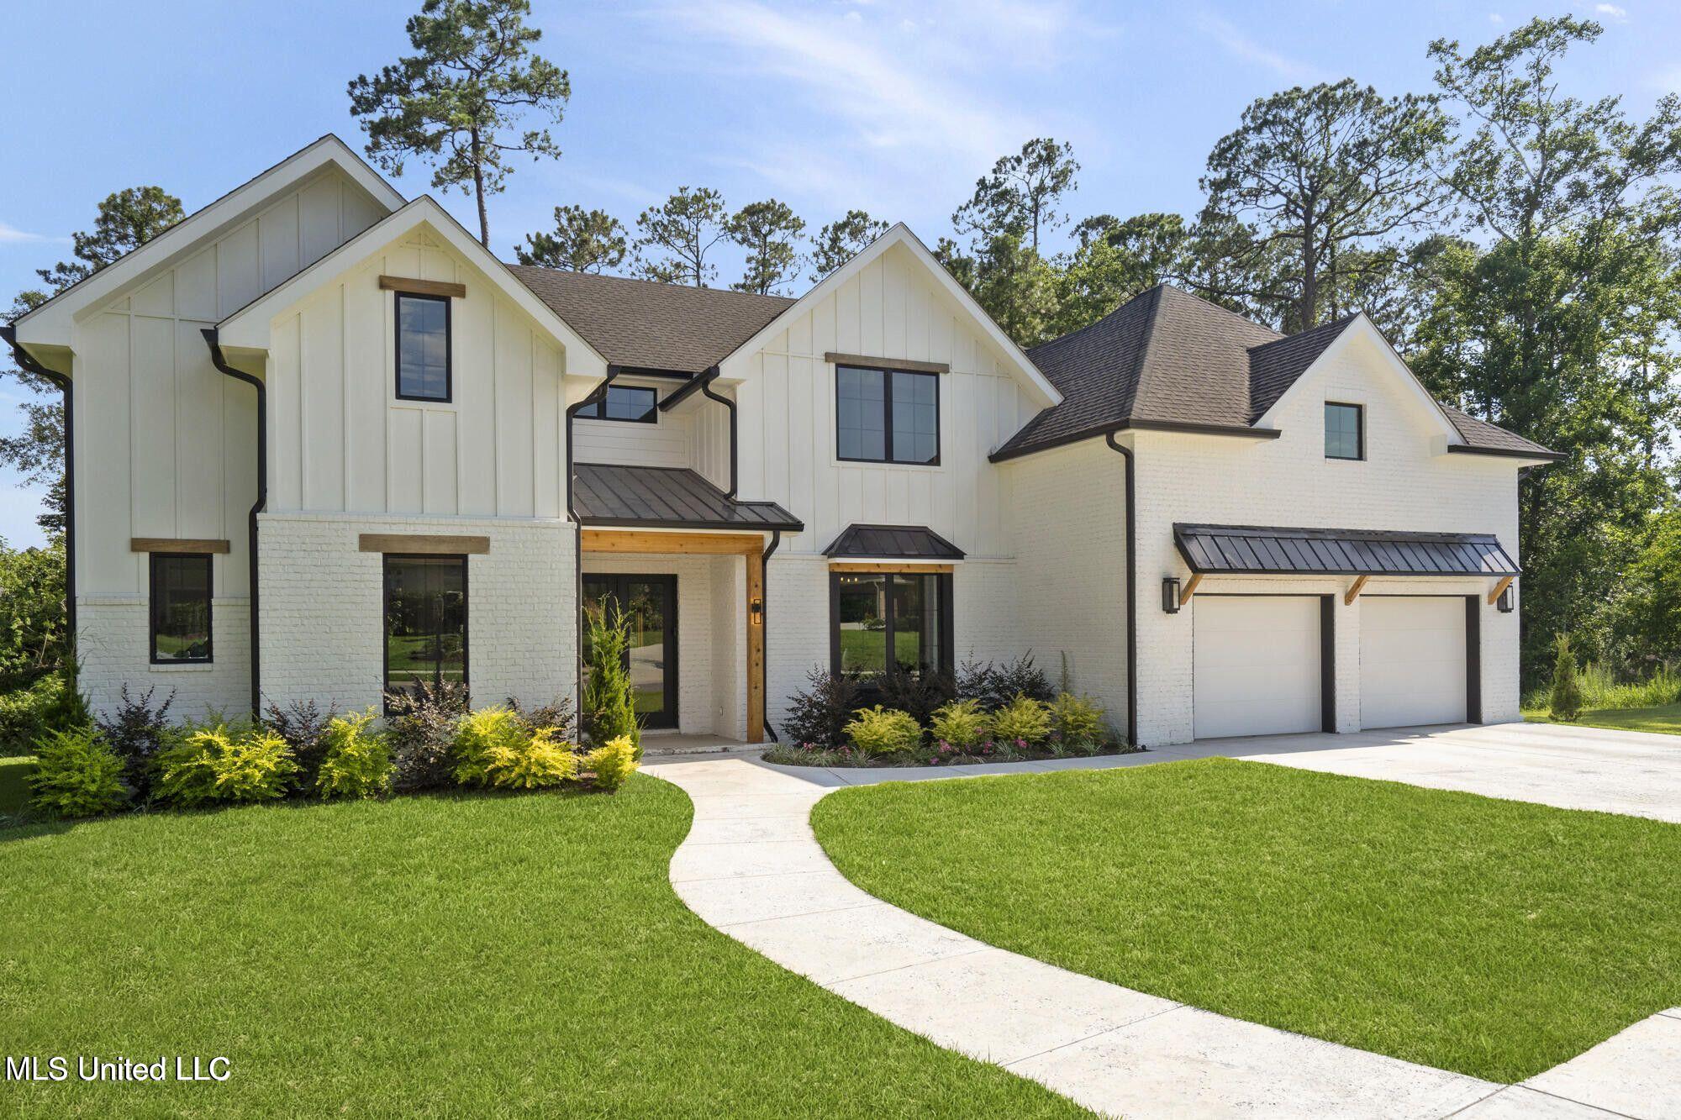
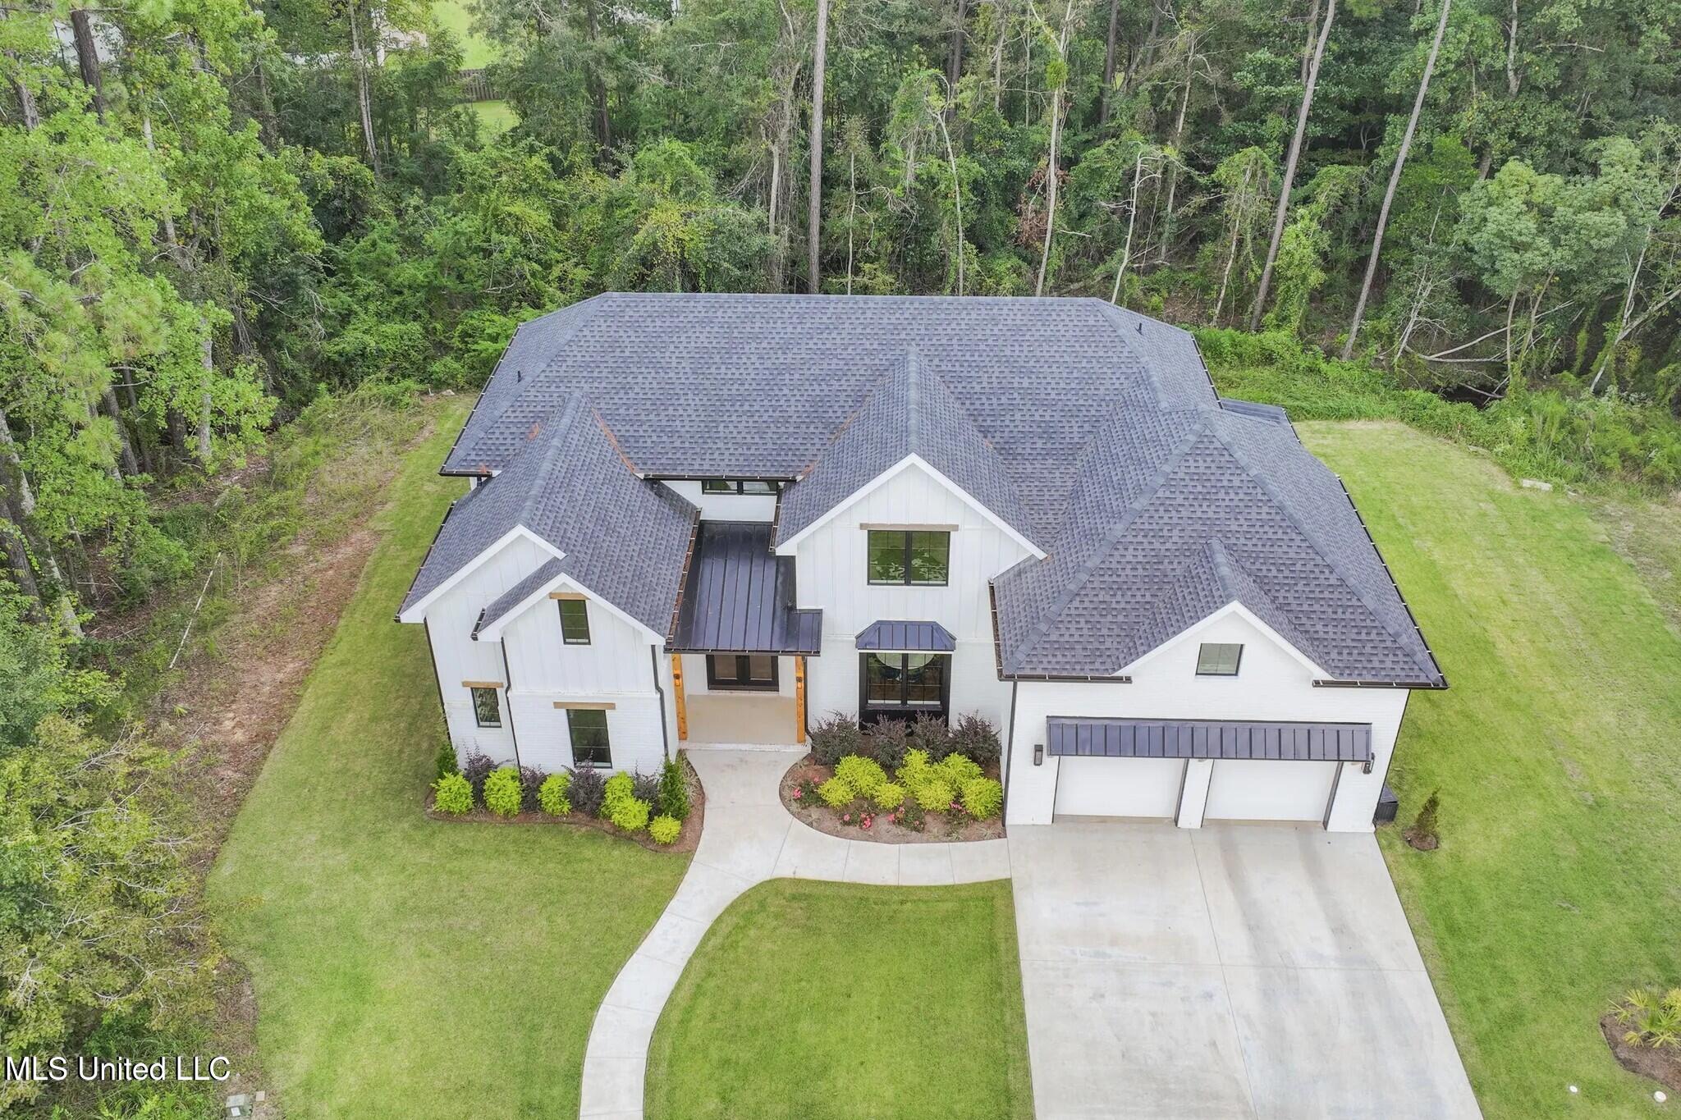
This contemporary, custom designed home w/an open floor plan was built by BKC Homes & was featured in the Gulf Coast Womens Magazine. Woods surround this home built above the base flood elevation & gives a private feeling while convenient to shopping, the local hospital & more. Living area boasts 20ft ceilings, the gym & theater room is easily converted into additional bedrooms & all chandeliers and sconces which were installed on dimmers for the perfect ambiance. Kitchen features a gas range, custom cabinetry, Calcutta marble tile, serving height island, stainless steel appliances, a butlers pantry w/fridge & plenty of storage/shelving, picture window overlooking nature from your sink w/a motion-sensored faucet. Be prepared for hurricane season & enjoy immediate, unlimited hot water w/the tankless gas water heater. Downstairs master bedroom features Nema handles/locks on the double entry door, 12-ft double sliding glass doors to the patio, fans in all bedrooms, master bathroom w/a unique teakwood shower floor, Calcutta marble tile to ceiling, 2 shower heads w/body sprayers, 2 person soaker tub, an electric fireplace w/heater, slate tile flooring, custom floating oak vanity w/vessel sink, modern fixtures & sputnik light, & a MASSIVE walk-in closet. Even the double office has an accent cedar beam. Enjoy the spacious laundry room, wet bar w/a stand alone wine fridge, sink & ice maker, & an oversized 2 car garage w/climate controlled closets. Exterior is modern w/Hardie & brick,
Interior Details
2935
3
2
Has Heating:
Yes
Heating Type:
Forced Air With Air Conditioning
Has Cooling:
Yes
Cooling Type:
N/A
Has Fuel:
Yes
Fuel Type:
Electric
Has Basement:
No
Basement Type:
N/A
Has Flooring:
No
Flooring Type:
N/A
Has Fireplace:
Yes
Fireplace Type:
N/A
Property Details
18295
No
No
Type:
N/A
Location:
N/A
Status:
N/A
Number of Spaces:
N/A
N/A
N/A
N/A
N/A
N/A
N/A
N/A
Construction Details
N/A
Brick Veneer
N/A
Hip
Shingle
Tax History
Year
Amount
Land
Improvement
Percent Change
Assessment
2020
$978
$7,520
$0
--%
$7,520
2020
$978
$7,520
$0
--%
$7,520
2019
$959
$7,520
$0
--%
$7,520
2018
$962
$7,520
$0
--%
$7,520
2016
$961
$7,520
$0
--%
$7,520

Average Home Price in 39564