
Member Features
Find Real Estate Bargain!
Full foreclosure details
Home value, equity and ownership info
Find homes priced below market
Get full access with a FREE Account
Already a member?
$1,275,000
Listing Price4beds
5baths
5,318sqft
9,757sqft lot
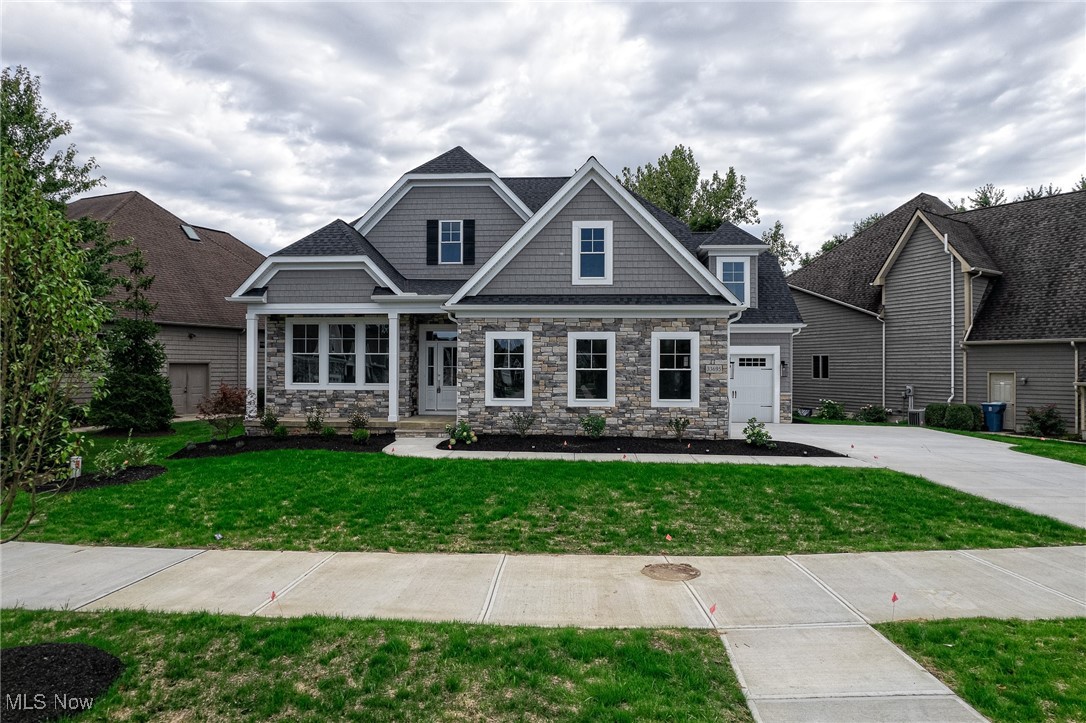
33695 Via San Angelo Dr, Avon, OH 44011
Member Features
Find Real Estate Bargain!
Full foreclosure details
Home value, equity and ownership info
Find homes priced below market
Get full access with a FREE Account
Already a member?
For Sale
Off Market
Home type
Price / sqft
Year built
Home Details
Discover your own paradise in Red Tail! This brand-new, exquisitely designed home by Smitek Homes is a showcase of stunning architectural details and premium craftsmanship. From the moment you step into the grand foyer with its hardwood flooring and custom trim, youll recognize the care and attention that went into creating a home unlike any other. This is far from a cookie-cutter house, with high-end finishes and thoughtful details that set it apart.nnHighlights include a spacious FOUR-CAR garage (897 sq. ft.), insulated garage doors, garage walls, and ceilings, as well as both front and rear covered porches. The foundation is rock solid with 4,000 PSI poured concrete basement walls and Delta MS waterproofing. Inside, the home is energy-efficient, featuring R-15 & R-19 wall insulation, R-49 ceiling insulation, a high-efficiency Carrier furnace and AC with zoned thermostats (saving up to 28% annually), a Rinnai instant hot water heater, and battery backup sump pumps. The attention to detail extends to finishes such as lighted crown molding in the dining room and master suite, accent walls in the foyer and den, and lockers in the mudroom. The home also offers a rare feature: both first-floor and second-floor master suites, making it perfect for in-law living.nnThe outdoor space is equally impressive, with a covered porch and stamped concrete patio offering picturesque views of Red Tails scenic 17th holeperfect for entertaining. The finished basement is a dream for all ages, fe
Interior Details
5318
4
5
Has Heating:
Yes
Heating Type:
Central
Has Cooling:
Yes
Cooling Type:
Central
Has Fuel:
No
Fuel Type:
N/A
Has Basement:
No
Basement Type:
N/A
Has Flooring:
No
Flooring Type:
N/A
Has Fireplace:
Yes
Fireplace Type:
N/A
Property Details
9757
No
No
Type:
Garage, Attached
Location:
N/A
Status:
N/A
Number of Spaces:
0
No
No
No
No
Yes
No
No
Construction Details
N/A
Wood Siding
N/A
N/A
N/A
Tax History
Year
Amount
Land
Improvement
Percent Change
Assessment
2019
$2,139
$36,442
$0
--%
$36,442
2018
$1,985
$36,442
$0
--%
$36,442
2017
$1,724
$29,488
$0
--%
$29,488
2016
$1,745
$29,488
$0
--%
$29,488
2015
$1,763
$29,488
$0
--%
$29,488

Average Home Price in 44011
Nearby Properties
Zip Code
Price
Bed
Bath
Sqft
Lot
Sold Date
$1,275,000
$1,275,000
4 Beds
3.5 Baths
5,318 Sqft
9,757 Lot (sqft)
Sold 07/10/2025




