

Member Features
Find Real Estate Bargain!
Full foreclosure details
Home value, equity and ownership info
Find homes priced below market
Get full access with a FREE Account
Already a member?
$4,195,000
Listing Price4beds
5baths
2,607sqft
9,145sqft lot
1150 Via Salerno, Winter Park, FL 32789
Member Features
Find Real Estate Bargain!
Full foreclosure details
Home value, equity and ownership info
Find homes priced below market
Get full access with a FREE Account
Already a member?
For Sale
Home type
Price / sqft
Year built
Home Details
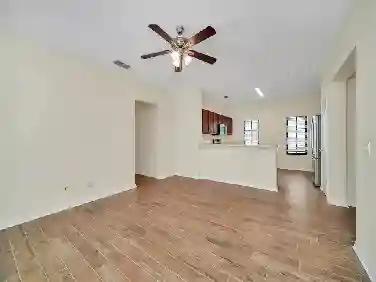
Under contract-accepting backup offers. In the heart of Winter Park, 1150 Via Salerno is a newly completed Mediterranean-minimalist residence that blends architectural refinement with organic warmth. Now offered at a compelling new price, the home presents a rare opportunity to experience architecturally distinctive new construction in the Vias neighborhood. Conceived, developed & designed by Steve & Jodie Konold of Scout & Co., the 3,826-sf residence offers 4 beds & 5.5 baths, w/ a layout thoughtfully arranged to provide the intentional privacy of a luxury retreat. Beyond its terraced walkway-envisioned in collaboration w/ architect Cynde Norris-French antique gates open to a native-planted entry garden, creating a soft transition to the interior. A glass foyer featuring a woven rattan chandelier, sourced & designed in London, leads to a sculptural stairwell positioned just off the main living spaces. The great room includes soaring ceilings, a sleek, custom plaster fireplace & walls of glass doors & windows. Ten-inch baseboards meet level 5 drywall in a clean reveal, paired w/ micro-crete flooring on the main level & wide-plank European oak upstairs. The kitchen is appointed w/ a Thermador dual-fuel range, matching plaster hood, full refrigerator & freezer columns & a large island with seating topped in honed black quartzite. The surrounding cabinetry features hand-carved V-groove panels w/ soft-close hardware & integrated pullout storage. Caesarstone surfaces line the peri
Interior Details
2607
4
5
Has Heating:
Yes
Heating Type:
Forced Air With Air Conditioning
Has Cooling:
Yes
Cooling Type:
Central
Has Fuel:
No
Fuel Type:
N/A
Has Basement:
No
Basement Type:
N/A
Has Flooring:
No
Flooring Type:
Wood (unspecified)
Has Fireplace:
Yes
Fireplace Type:
N/A
Property Details
9145
No
No
Type:
N/A
Location:
N/A
Status:
N/A
Number of Spaces:
N/A
No
No
No
No
No
No
No
Construction Details
N/A
Wood
N/A
Gable/hip
Composition Shingle
Tax History
Year
Amount
Land
Improvement
Percent Change
Assessment
2020
$4,324
$0
$0
--%
$320,156
2019
$4,468
$0
$0
--%
$312,958
2018
$4,439
$0
$0
--%
$307,123
2017
$4,395
$0
$0
--%
$300,806
2016
$4,304
$0
$0
--%
$294,619
2014
$4,444
$0
$0
--%
$290,249
2013
$4,344
$0
$0
--%
$285,960
2012
$4,295
$0
$0
--%
$281,180

Average Home Price in 32789
Nearby Properties
Zip Code
Price
Bed
Bath
Sqft
Lot
Sold Date
$1,511,004
$1,511,004
4 Beds
3 Baths
2,765 Sqft
13,012 Lot (sqft)
Sold 10/16/2026
$915,416
3 Beds
3 Baths
2,269 Sqft
9,355 Lot (sqft)
Sold 10/14/2026
$1,799,900
$1,799,900
4 Beds
3.5 Baths
2,516 Sqft
7,469 Lot (sqft)
Sold 07/18/2026
$4,195,000
$4,195,000
4 Beds
5 Baths
2,607 Sqft
9,145 Lot (sqft)
Sold 10/26/2026
$1,159,159
$1,159,159
4 Beds
3 Baths
2,635 Sqft
9,787 Lot (sqft)
Sold 10/26/2026
$1,250,000
$1,250,000
4 Beds
3 Baths
2,683 Sqft
7,504 Lot (sqft)
Sold 10/26/2026
$1,829,000
$1,829,000
3 Beds
1 Baths
2,706 Sqft
7,561 Lot (sqft)
Sold 10/27/2026
$1,475,000
$1,475,000
3 Beds
3 Baths
2,659 Sqft
16,806 Lot (sqft)
Sold 07/10/2025
$1,595,000
$1,595,000
4 Beds
3 Baths
2,859 Sqft
12,754 Lot (sqft)
Sold 10/13/2026
Calculators
Mortgage
Mortgage Calculator
Details for 1150 VIA SALERNO
Property Debt
Foreclosure Contact Details
Similar Homes Nearby

Guides for Via Salerno

Santa Ana’s real estate market shows substantial growth, with home values reaching $970K in June 2024, up from $799.5K in July 2023. Neighboring cities also display varied market trends. The data indicates a promising market for potential buyers and investors.



