Member Features
Find Real Estate Bargain!
Full foreclosure details
Home value, equity and ownership info
Find homes priced below market
Get full access with a FREE Account
Already a member?
$4,250,000
Listing Price4beds
5baths
4,370sqft
16,117sqft lot
80800 Via Portofino, LA Quinta, CA 92253
Member Features
Find Real Estate Bargain!
Full foreclosure details
Home value, equity and ownership info
Find homes priced below market
Get full access with a FREE Account
Already a member?
For Sale
Off Market
Home type
Price / sqft
Year built
Home Details
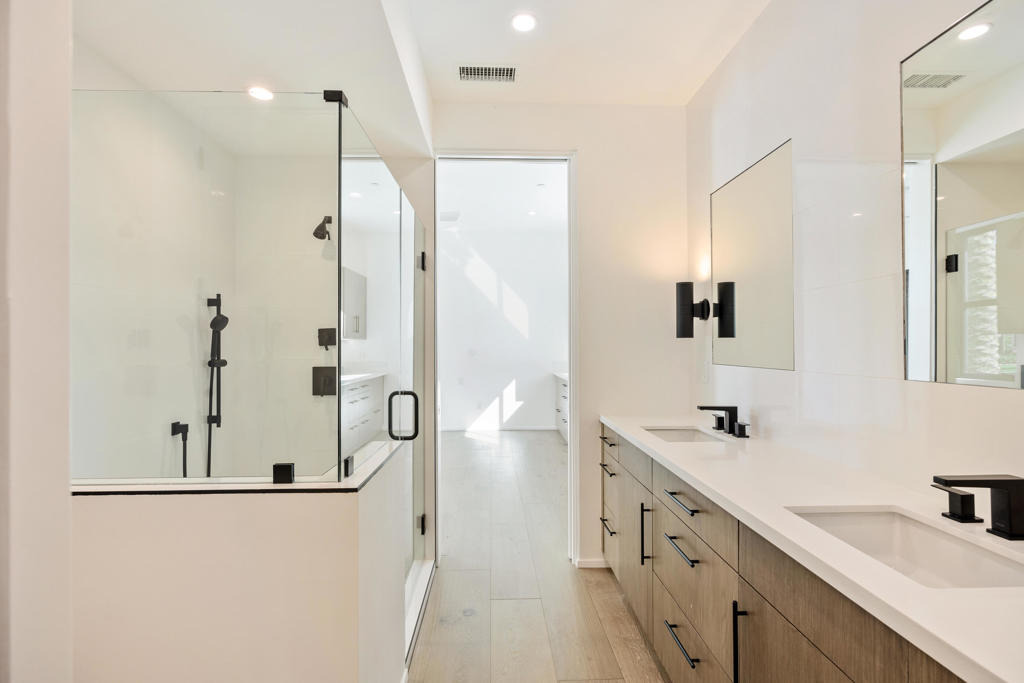
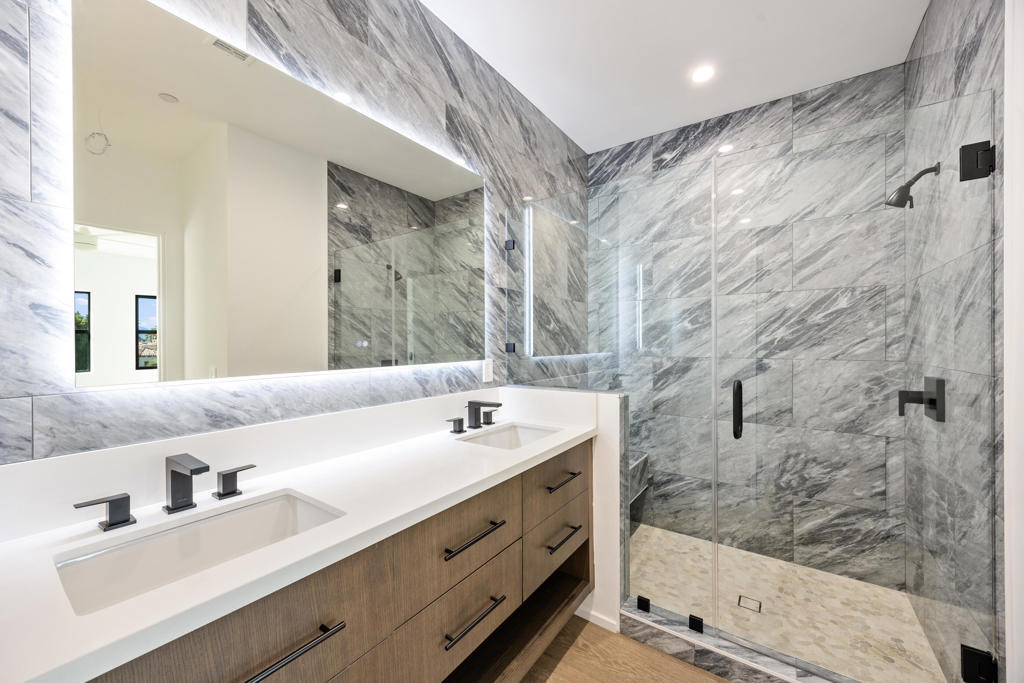
This exquisite custom-built home, positioned along the 8th fairway of the renowned Clive Clark Course, enjoys breathtaking, unobstructed views of two fairways, with no homes to interrupt the serene landscape. Spanning two levels and featuring a detached casita, this luxurious residence offers 4 spacious bedrooms, 4.5 beautifully designed bathrooms, a 4-car garage, and an impressive 4,370 sqft of sophisticated living space. The open-concept floor plan effortlessly connects the main living areas, featuring soaring ceilings and a striking floating staircase. Expansive glass walls create a seamless flow between indoor and outdoor spaces, allowing natural light to flood the home. The gourmet kitchen, outfitted with top-tier appliances and a convenient butler's pantry, is perfect for crafting culinary masterpieces. The primary suite is a peaceful retreat, showcasing stunning views of the golf course and desert landscape. A cozy fireplace enhances the relaxing atmosphere, while the spa-inspired bath, complete with luxurious stone finishes, a freestanding tub, and a steam shower, offers the ultimate in comfort. Upstairs, a guest suite with a spacious living area, bar, and wraparound terrace provides sweeping views of the Santa Rosa Mountains. The private casita offers a peaceful escape with its own secluded patio. The outdoor space is an entertainer's dream, featuring a sleek pool, soothing spa, BBQ island, and intimate seating areas ideal for enjoying desert evenings. Experience the
Interior Details
4370
4
5
Has Heating:
Yes
Heating Type:
Central
Has Cooling:
Yes
Cooling Type:
Central
Has Fuel:
No
Fuel Type:
N/A
Has Basement:
No
Basement Type:
N/A
Has Flooring:
No
Flooring Type:
N/A
Has Fireplace:
Yes
Fireplace Type:
N/A
Property Details
16117
No
No
Type:
Garage, Attached
Location:
N/A
Status:
N/A
Number of Spaces:
0
N/A
N/A
N/A
N/A
N/A
N/A
N/A
Construction Details
N/A
N/A
N/A
N/A
Tile
Tax History
Year
Amount
Land
Improvement
Percent Change
Assessment
2020
$2,517
$191,760
$0
--%
$191,760
2019
$2,475
$188,000
$0
--%
$188,000
2018
$2,090
$158,000
$0
--%
$158,000
2017
$2,033
$150,431
$0
--%
$150,431
2016
$1,950
$147,482
$0
--%
$147,482
2014
$1,864
$142,423
$0
--%
$142,423
2013
$1,851
$141,780
$0
--%
$141,780
2012
$2,401
$139,000
$0
--%
$139,000

Average Home Price in 92253
Nearby Properties
Zip Code
Price
Bed
Bath
Sqft
Lot
Sold Date
$6,318,600
$6,318,600
4 Beds
3.75 Baths
4,560 Sqft
18,295 Lot (sqft)
Sold 08/27/2026
$4,250,000
$4,250,000
4 Beds
5 Baths
4,370 Sqft
16,117 Lot (sqft)
Sold 09/29/2026
$5,354,083
$5,354,083
3 Beds
4.25 Baths
4,408 Sqft
15,682 Lot (sqft)
Sold 10/06/2026
$5,593,031
$5,593,031
3 Beds
3 Baths
4,705 Sqft
18,295 Lot (sqft)
Sold 10/06/2026
$7,495,000
$7,495,000
4 Beds
3.75 Baths
4,570 Sqft
16,117 Lot (sqft)
Sold 10/06/2026