Member Features
Find Real Estate Bargain!
Full foreclosure details
Home value, equity and ownership info
Find homes priced below market
Get full access with a FREE Account
Already a member?
$450,000
Listing Price4beds
3baths
1,724sqft
4,356sqft lot
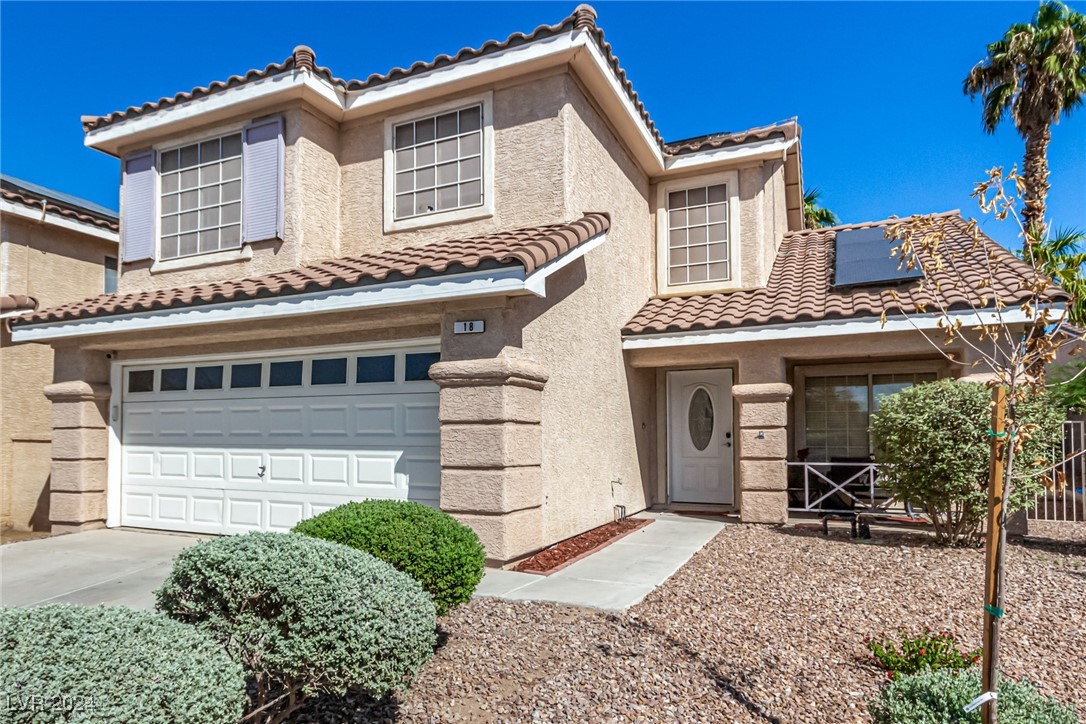
18 Via DE Pescara, Henderson, NV 89074
Member Features
Find Real Estate Bargain!
Full foreclosure details
Home value, equity and ownership info
Find homes priced below market
Get full access with a FREE Account
Already a member?
For Sale
Off Market
Home type
Price / sqft
Year built
Home Details
Discover this rare gem: a spacious 4-bedroom home nestled in the highly sought-after Green Valley neighborhood. This location in perfect, especially with its proximity to some of the top-rated schools in the area just minutes away. One of the standout features is the oversized garage, offering ample space for vehicles, storage, or even a workshop. The home is ideally situated on an elevated lot, providing an exceptional level of privacyno neighbors overlooking your private backyard, perfect for relaxation and outdoor activities.The interior boasts an open and inviting floor plan, designed for both functionality and style. Enjoy the spacious separate family room, perfect for gatherings or movie nights, while the formal living room offers a more elegant setting for entertaining guests. You'll also appreciate the home's close proximity to the community park, offering even more recreational options for you.
Interior Details
1724
4
3
Has Heating:
Yes
Heating Type:
Forced Air With Air Conditioning
Has Cooling:
Yes
Cooling Type:
Central
Has Fuel:
No
Fuel Type:
N/A
Has Basement:
No
Basement Type:
N/A
Has Flooring:
No
Flooring Type:
Carpet
Has Fireplace:
Yes
Fireplace Type:
N/A
Property Details
4356
Yes
Yes
Type:
Garage, Attached
Location:
N/A
Status:
N/A
Number of Spaces:
2
No
Yes
No
No
No
No
No
Construction Details
Bi-level
Combination
N/A
N/A
Concrete
Tax History
Year
Amount
Land
Improvement
Percent Change
Assessment
2021
$1,686
$24,150
$45,140
--%
$69,290
2020
$1,580
$20,300
$44,626
--%
$64,926
2019
$1,508
$17,150
$42,851
--%
$60,001
2018
$1,759
$17,150
$43,543
--%
$60,692
2017
$1,412
$14,350
$44,199
--%
$58,574
2014
$1,365
$10,150
$43,308
--%
$53,458
2013
$1,272
$8,050
$39,508
--%
$47,558

Average Home Price in 89074
Nearby Properties
Zip Code
Price
Bed
Bath
Sqft
Lot
Sold Date
$483,114
$483,114
4 Beds
2.5 Baths
1,979 Sqft
9,583 Lot (sqft)
Sold 09/01/2026
$470,480
$470,480
3 Beds
2 Baths
1,573 Sqft
7,405 Lot (sqft)
Sold 08/03/2026
$449,844
4 Beds
2.5 Baths
1,724 Sqft
4,356 Lot (sqft)
Sold 07/07/2026
$490,748
3 Beds
2.5 Baths
1,841 Sqft
5,663 Lot (sqft)
Sold 06/11/2026
$465,396
$465,396
3 Beds
2.5 Baths
1,797 Sqft
7,841 Lot (sqft)
Sold 06/08/2026
$560,000
4 Beds
2 Baths
1,829 Sqft
8,276 Lot (sqft)
Sold 10/13/2026
$450,000
4 Beds
3 Baths
1,724 Sqft
4,356 Lot (sqft)
Sold 09/29/2026
$463,234
3 Beds
2.5 Baths
1,493 Sqft
6,970 Lot (sqft)
Sold 10/13/2026
$491,520
$491,520
4 Beds
2.5 Baths
1,923 Sqft
5,663 Lot (sqft)
Sold 10/13/2026