Member Features
Find Real Estate Bargain!
Full foreclosure details
Home value, equity and ownership info
Find homes priced below market
Get full access with a FREE Account
Already a member?
$888,000
Listing Price4beds
3baths
3,493sqft
10,890sqft lot
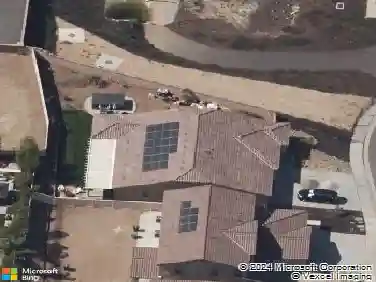
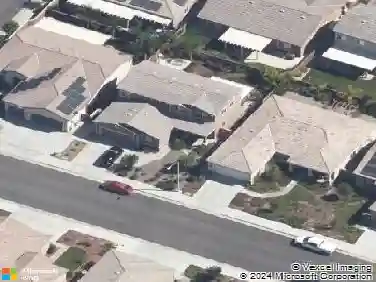
51 Via DE LA Valle, Lake Elsinore, CA 92532
Member Features
Find Real Estate Bargain!
Full foreclosure details
Home value, equity and ownership info
Find homes priced below market
Get full access with a FREE Account
Already a member?
For Sale
Off Market
Home type
Price / sqft
Year built
Home Details
One of the Most Breathtaking Canyon Lake View Homes in the Tuscany Hills Community of Lake Elsinore! Welcome to 51 Via De La Valle, a beautifully crafted Mediterranean-style residence offering stunning, unobstructed views of Canyon Lake. Built in 2005, this expansive two-story home features 4 bedrooms, 2.5 bathrooms, and 3,493 sq ft of thoughtfully designed living space. From the moment you arrive, youll be captivated by the homes architectural charmincluding an arched entryway and a beautifully landscaped front yard. Inside, the layout is perfect for both everyday living and entertaining. The main level offers a formal living room with a cozy fireplace, a formal dining room, and a modern kitchen equipped with granite countertops, an oversized custom island, abundant cabinetry, and a Butlers pantry. The kitchen opens seamlessly to a spacious family room with an enjoyable fireplace, creating a comfortable and inviting gathering space. Upstairs, all four bedrooms are generously sized, providing comfort and flexibility for any lifestyle. The versatile upstairs retreat, currently used as a family entertainment room, could easily be converted into a fifth bedroom. The luxurious primary suite is a true haven, featuring a custom walk-in closet and panoramic lake views you can enjoy year-roundincluding snow-capped mountains in the winter. Step outside to your resort-style backyard on a 10,890 sq ft lot, where youll find two patio areas, mature landscaping, a custom-designed waterfall
Interior Details
3493
4
3
Has Heating:
Yes
Heating Type:
Central
Has Cooling:
Yes
Cooling Type:
Central
Has Fuel:
Yes
Fuel Type:
Gas
Has Basement:
No
Basement Type:
N/A
Has Flooring:
No
Flooring Type:
N/A
Has Fireplace:
Yes
Fireplace Type:
N/A
Property Details
10890
Yes
Yes
Type:
Garage, Attached
Location:
N/A
Status:
N/A
Number of Spaces:
2
N/A
N/A
N/A
N/A
N/A
N/A
N/A
Construction Details
N/A
N/A
N/A
N/A
Tile
Tax History
Year
Amount
Land
Improvement
Percent Change
Assessment
2020
$7,824
$95,337
$415,626
--%
$510,963
2019
$7,968
$92,560
$403,520
--%
$496,080
2018
$7,760
$89,000
$388,000
--%
$477,000
2017
$7,502
$89,000
$387,000
--%
$476,000
2016
$7,056
$79,000
$345,000
--%
$424,000
2014
$6,332
$72,000
$314,000
--%
$386,000
2013
$5,682
$61,000
$265,000
--%
$326,000
2012
$5,284
$53,000
$231,000
--%
$284,000

Average Home Price in 92532
Nearby Properties
Zip Code
Price
Bed
Bath
Sqft
Lot
Sold Date
$834,315
3 Beds
2.75 Baths
3,353 Sqft
8,712 Lot (sqft)
Sold 07/15/2026
$816,884
3 Beds
2.75 Baths
3,353 Sqft
21,780 Lot (sqft)
Sold 06/05/2026
$919,910
4 Beds
2.5 Baths
3,086 Sqft
87,556 Lot (sqft)
Sold 05/27/2026
$855,000
5 Beds
4 Baths
3,493 Sqft
10,890 Lot (sqft)
Sold 09/29/2026
$749,000
4 Beds
3.25 Baths
3,208 Sqft
10,454 Lot (sqft)
Sold 10/26/2026
$800,000
5 Beds
3 Baths
3,358 Sqft
6,098 Lot (sqft)
Sold 10/27/2026
$699,990
5 Beds
3 Baths
3,194 Sqft
8,276 Lot (sqft)
Sold 10/26/2026
$718,607
4 Beds
3.25 Baths
3,208 Sqft
6,534 Lot (sqft)
Sold 10/26/2026
$712,670
4 Beds
2.5 Baths
3,235 Sqft
9,148 Lot (sqft)
Sold 10/27/2026