
Member Features
Find Real Estate Bargain!
Full foreclosure details
Home value, equity and ownership info
Find homes priced below market
Get full access with a FREE Account
Already a member?
$359,900
Listing Price3beds
2.5baths
2,653sqft
18,339sqft lot
44745 Veterans Memorial Hwy, Pennington Gap, VA 24277
Member Features
Find Real Estate Bargain!
Full foreclosure details
Home value, equity and ownership info
Find homes priced below market
Get full access with a FREE Account
Already a member?
For Sale
Off Market
Home type
Price / sqft
Year built
Home Details
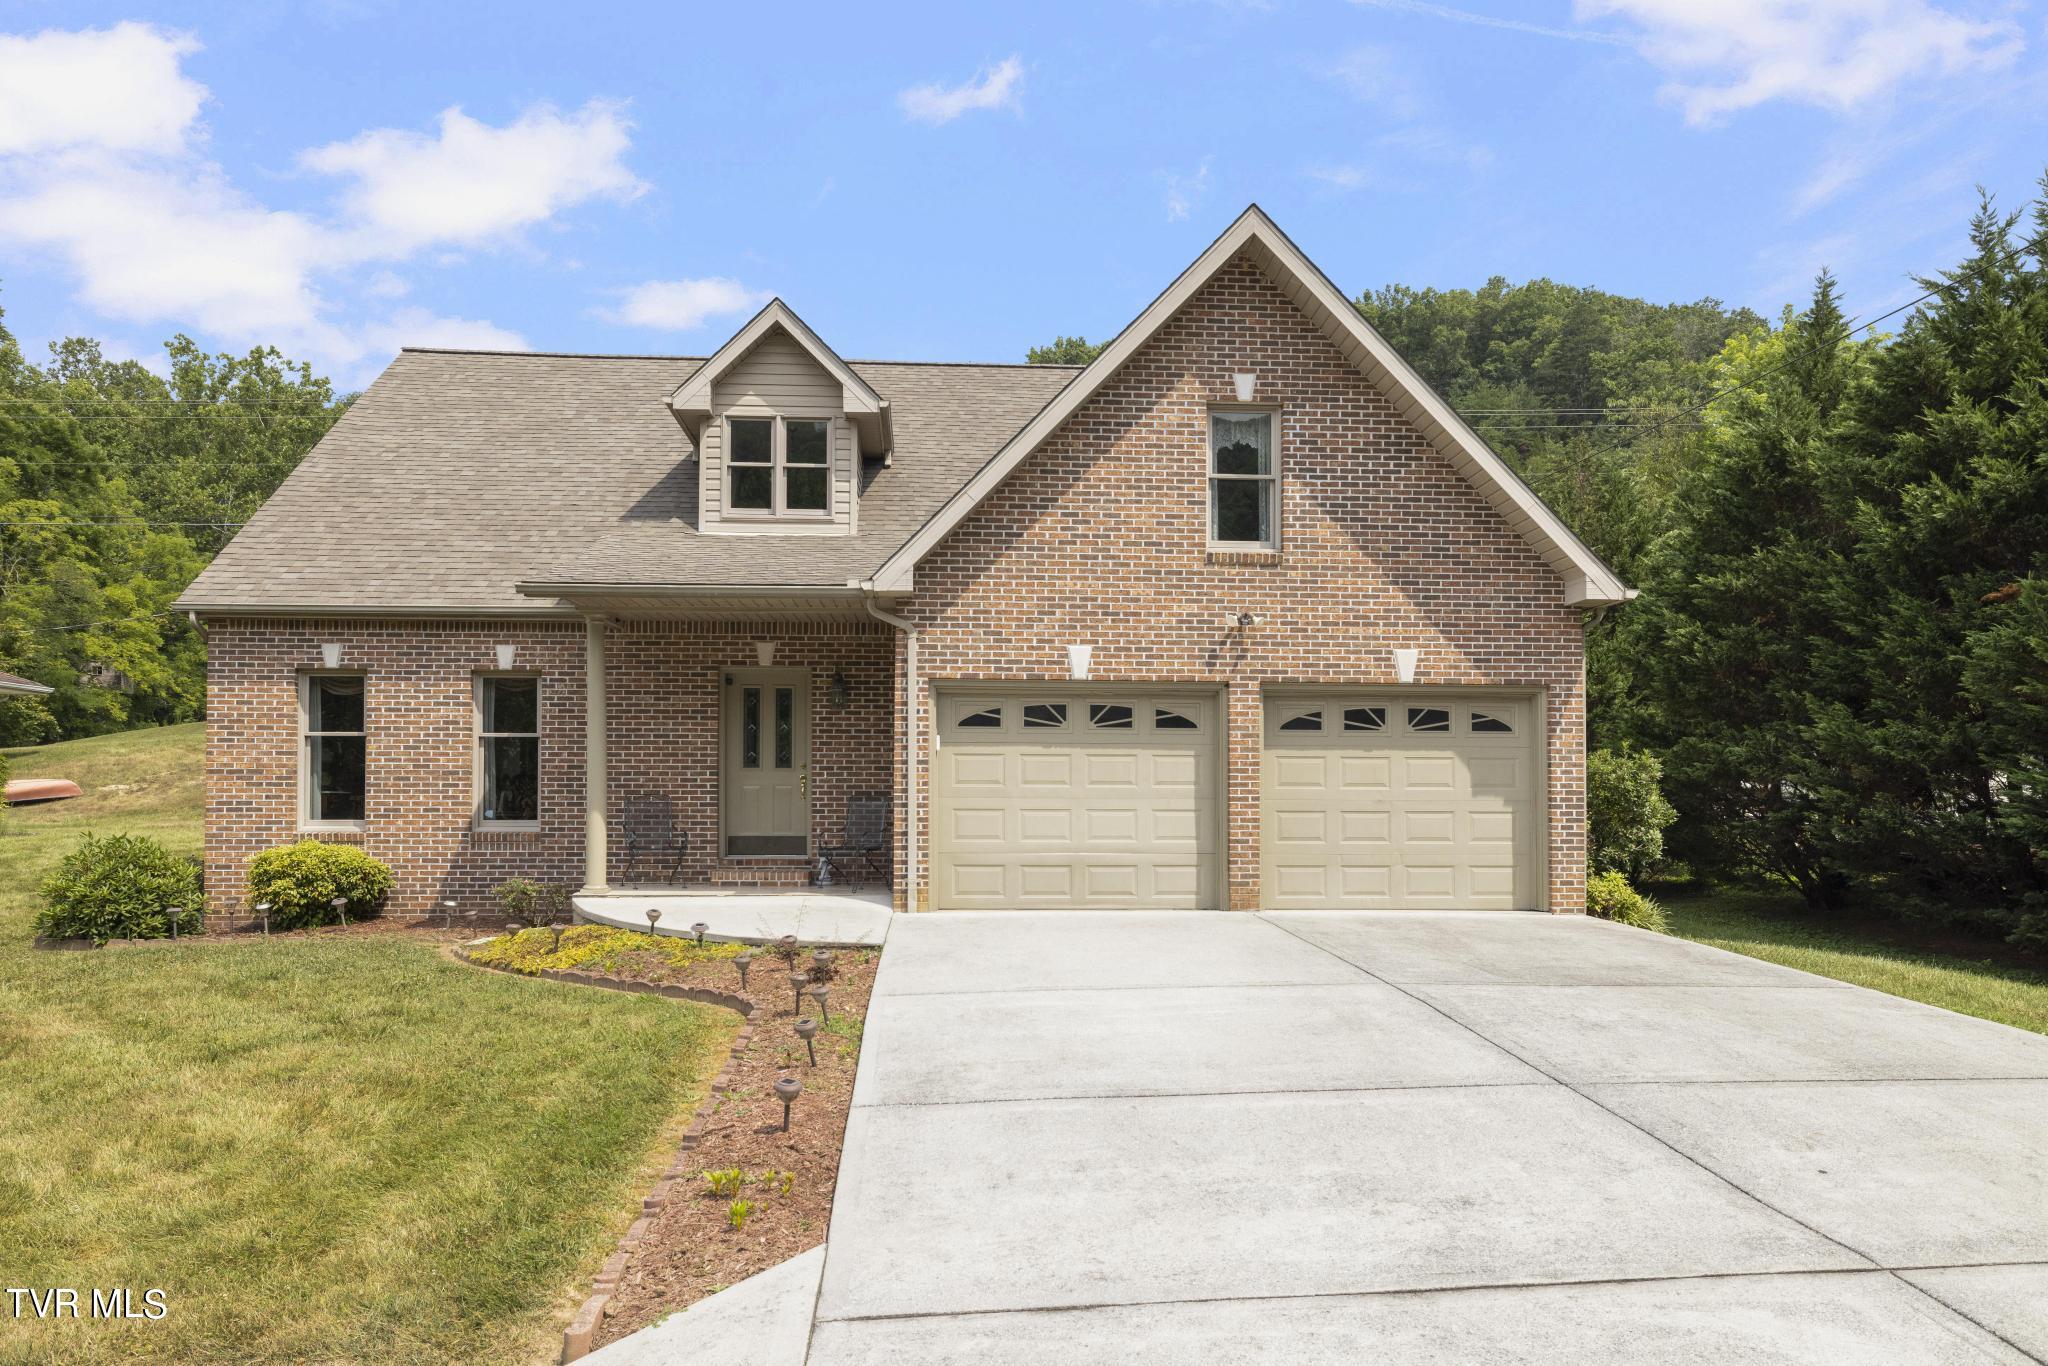
Discover the charm of this immaculate custom-built home, designed by renowned architect William E. Poole, nestled in the mountain town of Pennington Gap, VA. This exquisite all-brick residence boasts an open floor plan, perfect for entertaining and everyday living. Upon entering, you'll be greeted by a grand staircase that leads to two spacious guest bedrooms, a full bath, and a versatile bonus room upstairs. Storage will never be an issue, with three large walk-in attic closets. Gleaming hardwood floors, abundant natural light from beautiful Anderson windows, and neutral colors create a warm and inviting ambiance throughout the home. The main level features a formal living room that flows seamlessly into the formal dining area. For the culinary enthusiast, the gourmet kitchen is a dream come true, offering custom cabinets, a double oven, pantry, island cooktop, tile floors, and a spacious breakfast area. Plus, there's a second water heater under the kitchen sink, ensuring you have immediate hot water. Adjacent to the kitchen, the family room impresses with soaring ceilings, a gas fireplace, and access to a private deckperfect for outdoor gatherings. The expansive master suite on the main level is a true retreat, showcasing hardwood flooring, large windows, and a luxurious master bath with a huge walk-in closet, walk-in shower, private bathroom, and a fabulous corner jacuzzi tub for two. This home also includes a convenient 2-car garage leading into a spacious utili
Interior Details
2653
3
2.5
Has Heating:
No
Heating Type:
N/A
Has Cooling:
No
Cooling Type:
N/A
Has Fuel:
No
Fuel Type:
N/A
Has Basement:
No
Basement Type:
N/A
Has Flooring:
No
Flooring Type:
N/A
Has Fireplace:
Yes
Fireplace Type:
N/A
Property Details
18339
No
No
Type:
N/A
Location:
N/A
Status:
N/A
Number of Spaces:
N/A
N/A
N/A
N/A
N/A
N/A
N/A
N/A
Construction Details
N/A
N/A
N/A
N/A
N/A
Tax History
Year
Amount
Land
Improvement
Percent Change
Assessment
-1
$-1
$8,000
$177,200
--%
$185,200
-1
$-1
$8,000
$148,800
--%
$156,800
-1
$-1
$8,000
$148,800
--%
$156,800
-1
$-1
$8,000
$148,800
--%
$156,800
-1
$-1
$8,000
$148,800
--%
$156,800

Average Home Price in 24277





