Member Features
Find Real Estate Bargain!
Full foreclosure details
Home value, equity and ownership info
Find homes priced below market
Get full access with a FREE Account
Already a member?
$841,624
Listing Price--beds
3baths
3,168sqft
30,042sqft lot
2400 Vestavia Ridge Ln, Cedar Park, TX 78613
Member Features
Find Real Estate Bargain!
Full foreclosure details
Home value, equity and ownership info
Find homes priced below market
Get full access with a FREE Account
Already a member?
For Sale
Off Market
Home type
Price / sqft
Year built
Home Details
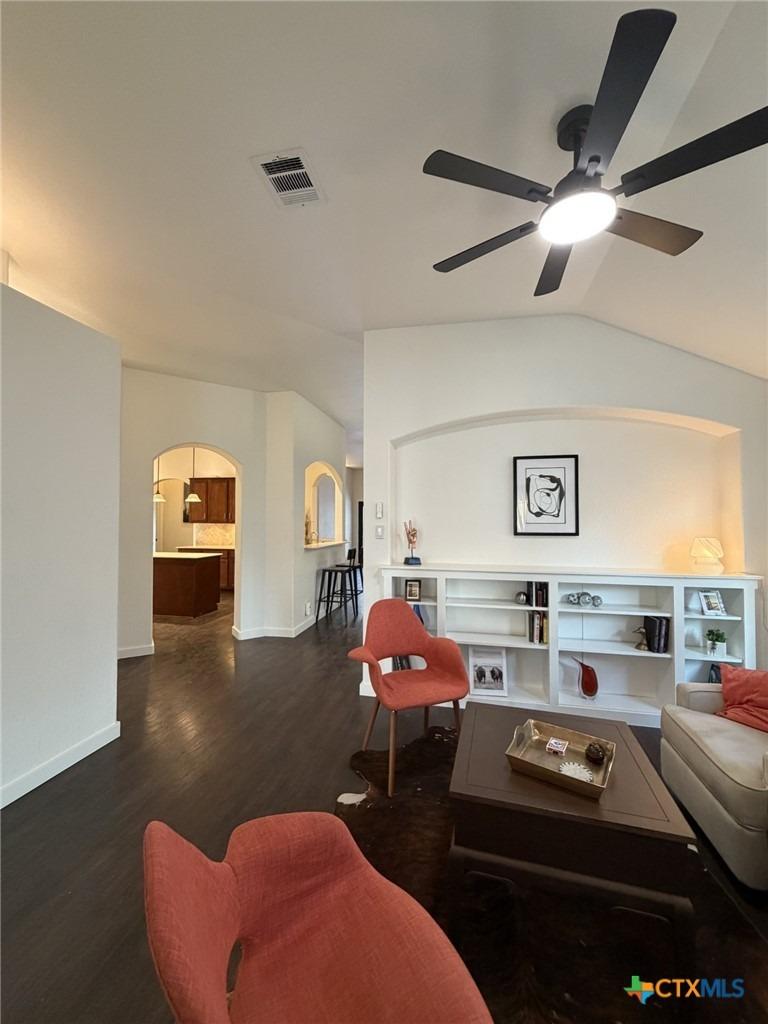
This beautifully designed single-story residence offers timeless architecture, thoughtful design, and exceptional indoor-outdoor living. The main home features 3 bedrooms, 3 bathrooms, and a dedicated office or flex space, complemented by a private 1-bedroom casita - ideal for extended family, or a secluded workspace/office.nnWarm architectural details, classic Spanish influences, and an inviting layout create a home that is both elegant and comfortable. Spacious living areas maximize natural light while showcasing picturesque backyard views.nnThe floor plan includes a formal living room, dining area, and an inviting family room with expansive windows, a cozy fireplace, and custom built-in TV console. The kitchen blends style and functionality with custom cabinetry, granite countertops, a 5-burner gas stove, and an oversized island with wrap-around breakfast bar, seamlessly connecting to the family room.nnStep outside to a backyard oasis with a sparkling pool, generous patios, and lush landscaping, offering privacy and resort-style tranquility. The detached casita provides flexible space for multigenerational living or a private office.nnExtensive upgrades include Generac Generator, new operable windows (2024), a custom bookcase and entertainment center, remodeled kitchen (2008), renovated primary bath (2012), updated flooring, plantation shutters, and a pergola.nnBlending classic Spanish charm with modern livability, this property delivers a true indoor-outdoor lifestyle for
Interior Details
3168
N/A
3
Has Heating:
Yes
Heating Type:
Central
Has Cooling:
Yes
Cooling Type:
Central
Has Fuel:
No
Fuel Type:
N/A
Has Basement:
No
Basement Type:
N/A
Has Flooring:
No
Flooring Type:
N/A
Has Fireplace:
Yes
Fireplace Type:
N/A
Property Details
30042
No
No
Type:
Garage, Attached
Location:
N/A
Status:
N/A
Number of Spaces:
2
No
No
No
No
Yes
No
No
Construction Details
N/A
N/A
N/A
Hip
Composition Shingle
Tax History
Year
Amount
Land
Improvement
Percent Change
Assessment
2019
$11,253
$40,000
$440,674
--%
$480,674
2020
$11,547
$0
$0
--%
$468,447
2018
$10,570
$0
$0
--%
$425,861
2016
$9,161
$40,000
$347,146
--%
$387,146
2017
$9,966
$0
$0
--%
$355,856
2013
$8,055
$0
$0
--%
$311,417
2013
$8,055
$40,000
$243,106
--%
$283,106
2012
$7,397
$40,000
$222,244
--%
$262,244

Average Home Price in 78613
Nearby Properties
Zip Code
Price
Bed
Bath
Sqft
Lot
Sold Date
$654,864
-- Beds
3 Baths
3,172 Sqft
7,947 Lot (sqft)
Sold 09/01/2026
$799,000
$799,000
-- Beds
3 Baths
3,366 Sqft
8,090 Lot (sqft)
Sold 10/26/2026