Member Features
Find Real Estate Bargain!
Full foreclosure details
Home value, equity and ownership info
Find homes priced below market
Get full access with a FREE Account
Already a member?
$3,441,951
Listing Price4beds
3baths
2,525sqft
11,700sqft lot
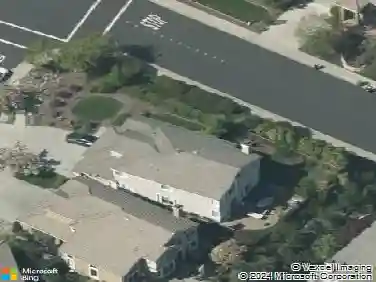
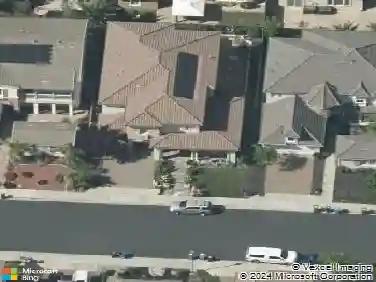
433 Verona Ave, Danville, CA 94526
Member Features
Find Real Estate Bargain!
Full foreclosure details
Home value, equity and ownership info
Find homes priced below market
Get full access with a FREE Account
Already a member?
For Sale
Home type
Price / sqft
Year built
Home Details
Step into the quintessential Westside Danville lifestyle at 433 Verona Avenue. From the moment you pull up to the charming white picket fence and breezy covered porch, youll know youve found something special. This single-story gem sits on a flat lot just a block from the Iron Horse Trail and a short stroll from the vibrant shops and dining of downtown. While the location is unbeatable, it's the transformation inside that truly sets this home apart. It has been thoughtfully updated, creating a space that feels crisp, modern, and entirely move-in ready. The interior is airy and expansive, boasting high ceilings, refinished hardwood floors, and a floor-plan bathed in natural light. At the heart of the home is a stunning open-concept Great Room and chefs kitchen designed for gathering. The kitchen features a butcher block topped center island, quartz countertops, Thermador 6 burner gas stove, abundant cabinetry, 2 sinks, wine refrigerator and coffee/wine bar and more. Dine by the fireplace overlooking the charming front porch. The primary suite is a true sanctuary, recently remodeled with cathedral ceilings, a big walk- in closet and a private deck overlooking the pool. The spa-like ensuite bath is a showstopper, complete with a floating vanity, dual sinks, and a seamless walk-in shower. Throughout the rest of the home, the three additional bedrooms offer cozy window seats and built-in organizers, ensuring every corner of the house is as functional as it is stylish. Need a quiet
Interior Details
2525
4
3
Has Heating:
Yes
Heating Type:
Forced Air With Air Conditioning
Has Cooling:
Yes
Cooling Type:
Central
Has Fuel:
No
Fuel Type:
N/A
Has Basement:
No
Basement Type:
N/A
Has Flooring:
No
Flooring Type:
N/A
Has Fireplace:
Yes
Fireplace Type:
N/A
Property Details
11700
No
No
Type:
Garage, Attached
Location:
N/A
Status:
N/A
Number of Spaces:
2
N/A
N/A
N/A
N/A
N/A
N/A
N/A
Construction Details
Ranch
N/A
N/A
N/A
N/A
Tax History
Year
Amount
Land
Improvement
Percent Change
Assessment
2020
$19,356
$807,042
$860,588
--%
$1,667,630
2019
$19,138
$791,218
$843,714
--%
$1,634,932
2018
$18,428
$775,704
$827,171
--%
$1,602,875
2017
$17,764
$760,495
$810,952
--%
$1,571,447
2016
$16,859
$745,584
$730,051
--%
$1,475,635
2014
$16,457
$720,000
$705,000
--%
$1,425,000
2013
$11,368
$491,861
$479,521
--%
$971,382
2012
$10,525
$482,217
$470,119
--%
$952,336

Average Home Price in 94526
Nearby Properties
Zip Code
Price
Bed
Bath
Sqft
Lot
Sold Date
$2,327,827
$2,327,827
4 Beds
3 Baths
2,274 Sqft
10,018 Lot (sqft)
Sold 09/23/2026
$2,366,713
$2,366,713
4 Beds
4 Baths
2,382 Sqft
30,927 Lot (sqft)
Sold 09/10/2026
$1,734,262
$1,734,262
4 Beds
3 Baths
2,736 Sqft
20,250 Lot (sqft)
Sold 08/07/2026
$3,099,046
$3,099,046
3 Beds
3 Baths
2,868 Sqft
42,253 Lot (sqft)
Sold 07/28/2026
$2,853,013
$2,853,013
4 Beds
3 Baths
2,887 Sqft
16,000 Lot (sqft)
Sold 06/26/2026
$2,027,957
$2,027,957
3 Beds
2.5 Baths
2,561 Sqft
12,500 Lot (sqft)
Sold 06/04/2026
$3,162,890
$3,162,890
3 Beds
3 Baths
2,240 Sqft
13,965 Lot (sqft)
Sold 10/27/2026
$1,749,000
$1,749,000
4 Beds
2.5 Baths
2,318 Sqft
7,405 Lot (sqft)
Sold 10/27/2026
$2,760,453
$2,760,453
5 Beds
3 Baths
2,753 Sqft
15,618 Lot (sqft)
Sold 10/27/2026