
Member Features
Find Real Estate Bargain!
Full foreclosure details
Home value, equity and ownership info
Find homes priced below market
Get full access with a FREE Account
Already a member?
$350,000
Listing Price3beds
1.5baths
1,248sqft
20,909sqft lot
65 Vernon Street W, Manchester, CT 06042
Member Features
Find Real Estate Bargain!
Full foreclosure details
Home value, equity and ownership info
Find homes priced below market
Get full access with a FREE Account
Already a member?
For Sale
Off Market
Home type
Price / sqft
Year built
Home Details
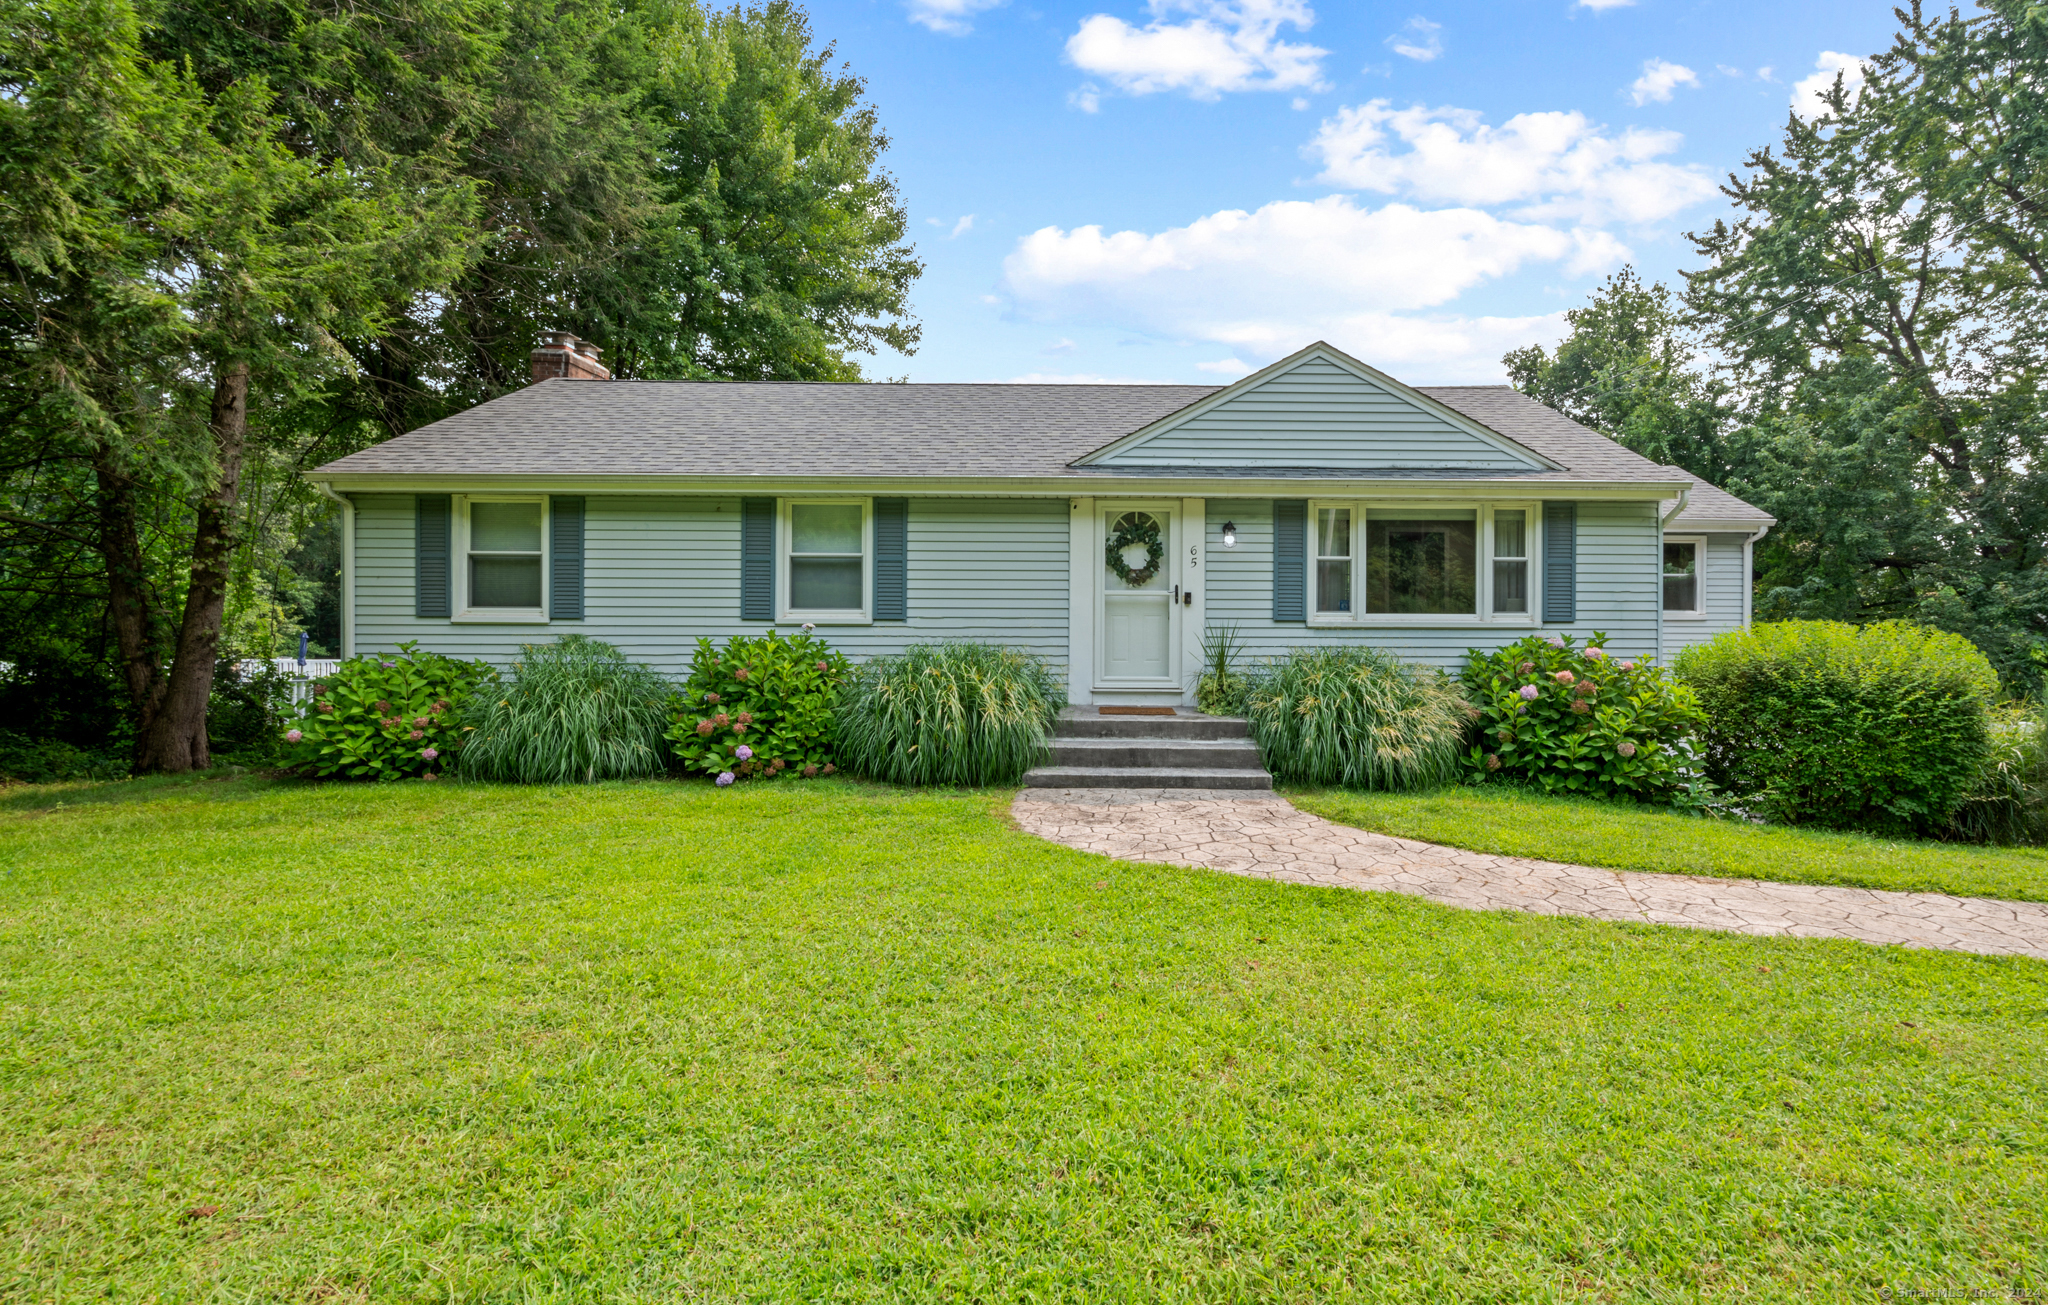
This well-maintained ranch has all the modern updates you'll want along with a fabulous entertainer's backyard. Inside, discover a beautifully appointed kitchen with granite countertops, stainless steel appliances and center island-perfect for any home chef. An abundance of windows and recessed lighting provide a warm and inviting atmosphere. Gorgeous hardwood floors flow seamlessly throughout the main level and into the primary bedroom, complete with its own en-suite bathroom. Venture down to the beautifully finished walk-out basement, complete with a cozy fireplace and finished storage area which adds an additional 500+ sq/ft. Easily add a third bathroom to the storage area to transform the lower level into its own separate quarters. Head outdoors to your private, fenced-in yard with an inviting deck to relax and enjoy a meal, while a beautifully hardscaped lower patio becomes the perfect setting for gatherings with family and friends. This exceptional home blends comfort, style, and functionality-come see for yourself! **Multiple offers. Highest and Best due by 10:00 am, Tuesday, 9/24.**"
Interior Details
1248
3
1.5
Has Heating:
Yes
Heating Type:
Hot Water
Has Cooling:
No
Cooling Type:
N/A
Has Fuel:
Yes
Fuel Type:
Oil
Has Basement:
No
Basement Type:
N/A
Has Flooring:
No
Flooring Type:
N/A
Has Fireplace:
Yes
Fireplace Type:
N/A
Property Details
20909
No
No
Type:
Garage, Basement
Location:
N/A
Status:
N/A
Number of Spaces:
1
N/A
N/A
N/A
N/A
N/A
N/A
N/A
Construction Details
Ranch
Aluminum/vinyl
N/A
Gable
Asphalt
Tax History
Year
Amount
Land
Improvement
Percent Change
Assessment
2020
$4,849
$40,500
$75,300
--%
$115,800
2019
$4,829
$40,500
$75,300
--%
$115,800
2018
$4,737
$40,500
$75,300
--%
$115,800
2017
$4,603
$40,500
$75,300
--%
$115,800
2016
$4,976
$53,300
$72,100
--%
$125,400
2014
$4,847
$53,300
$72,100
--%
$125,400
2011
$4,695
$53,300
$72,100
--%
$125,400

Average Home Price in 06042
Nearby Properties
Zip Code
Price
Bed
Bath
Sqft
Lot
Sold Date
$289,000
3 Beds
1 Baths
1,117 Sqft
25,265 Lot (sqft)
Sold 10/13/2026
$259,900
$259,900
3 Beds
1 Baths
1,212 Sqft
50,965 Lot (sqft)
Sold 10/18/2026
$350,000
$350,000
3 Beds
1.5 Baths
1,248 Sqft
20,909 Lot (sqft)
Sold 10/18/2026