Member Features
Find Real Estate Bargain!
Full foreclosure details
Home value, equity and ownership info
Find homes priced below market
Get full access with a FREE Account
Already a member?
$229,900
Listing Price3beds
1baths
1,424sqft
8,276sqft lot
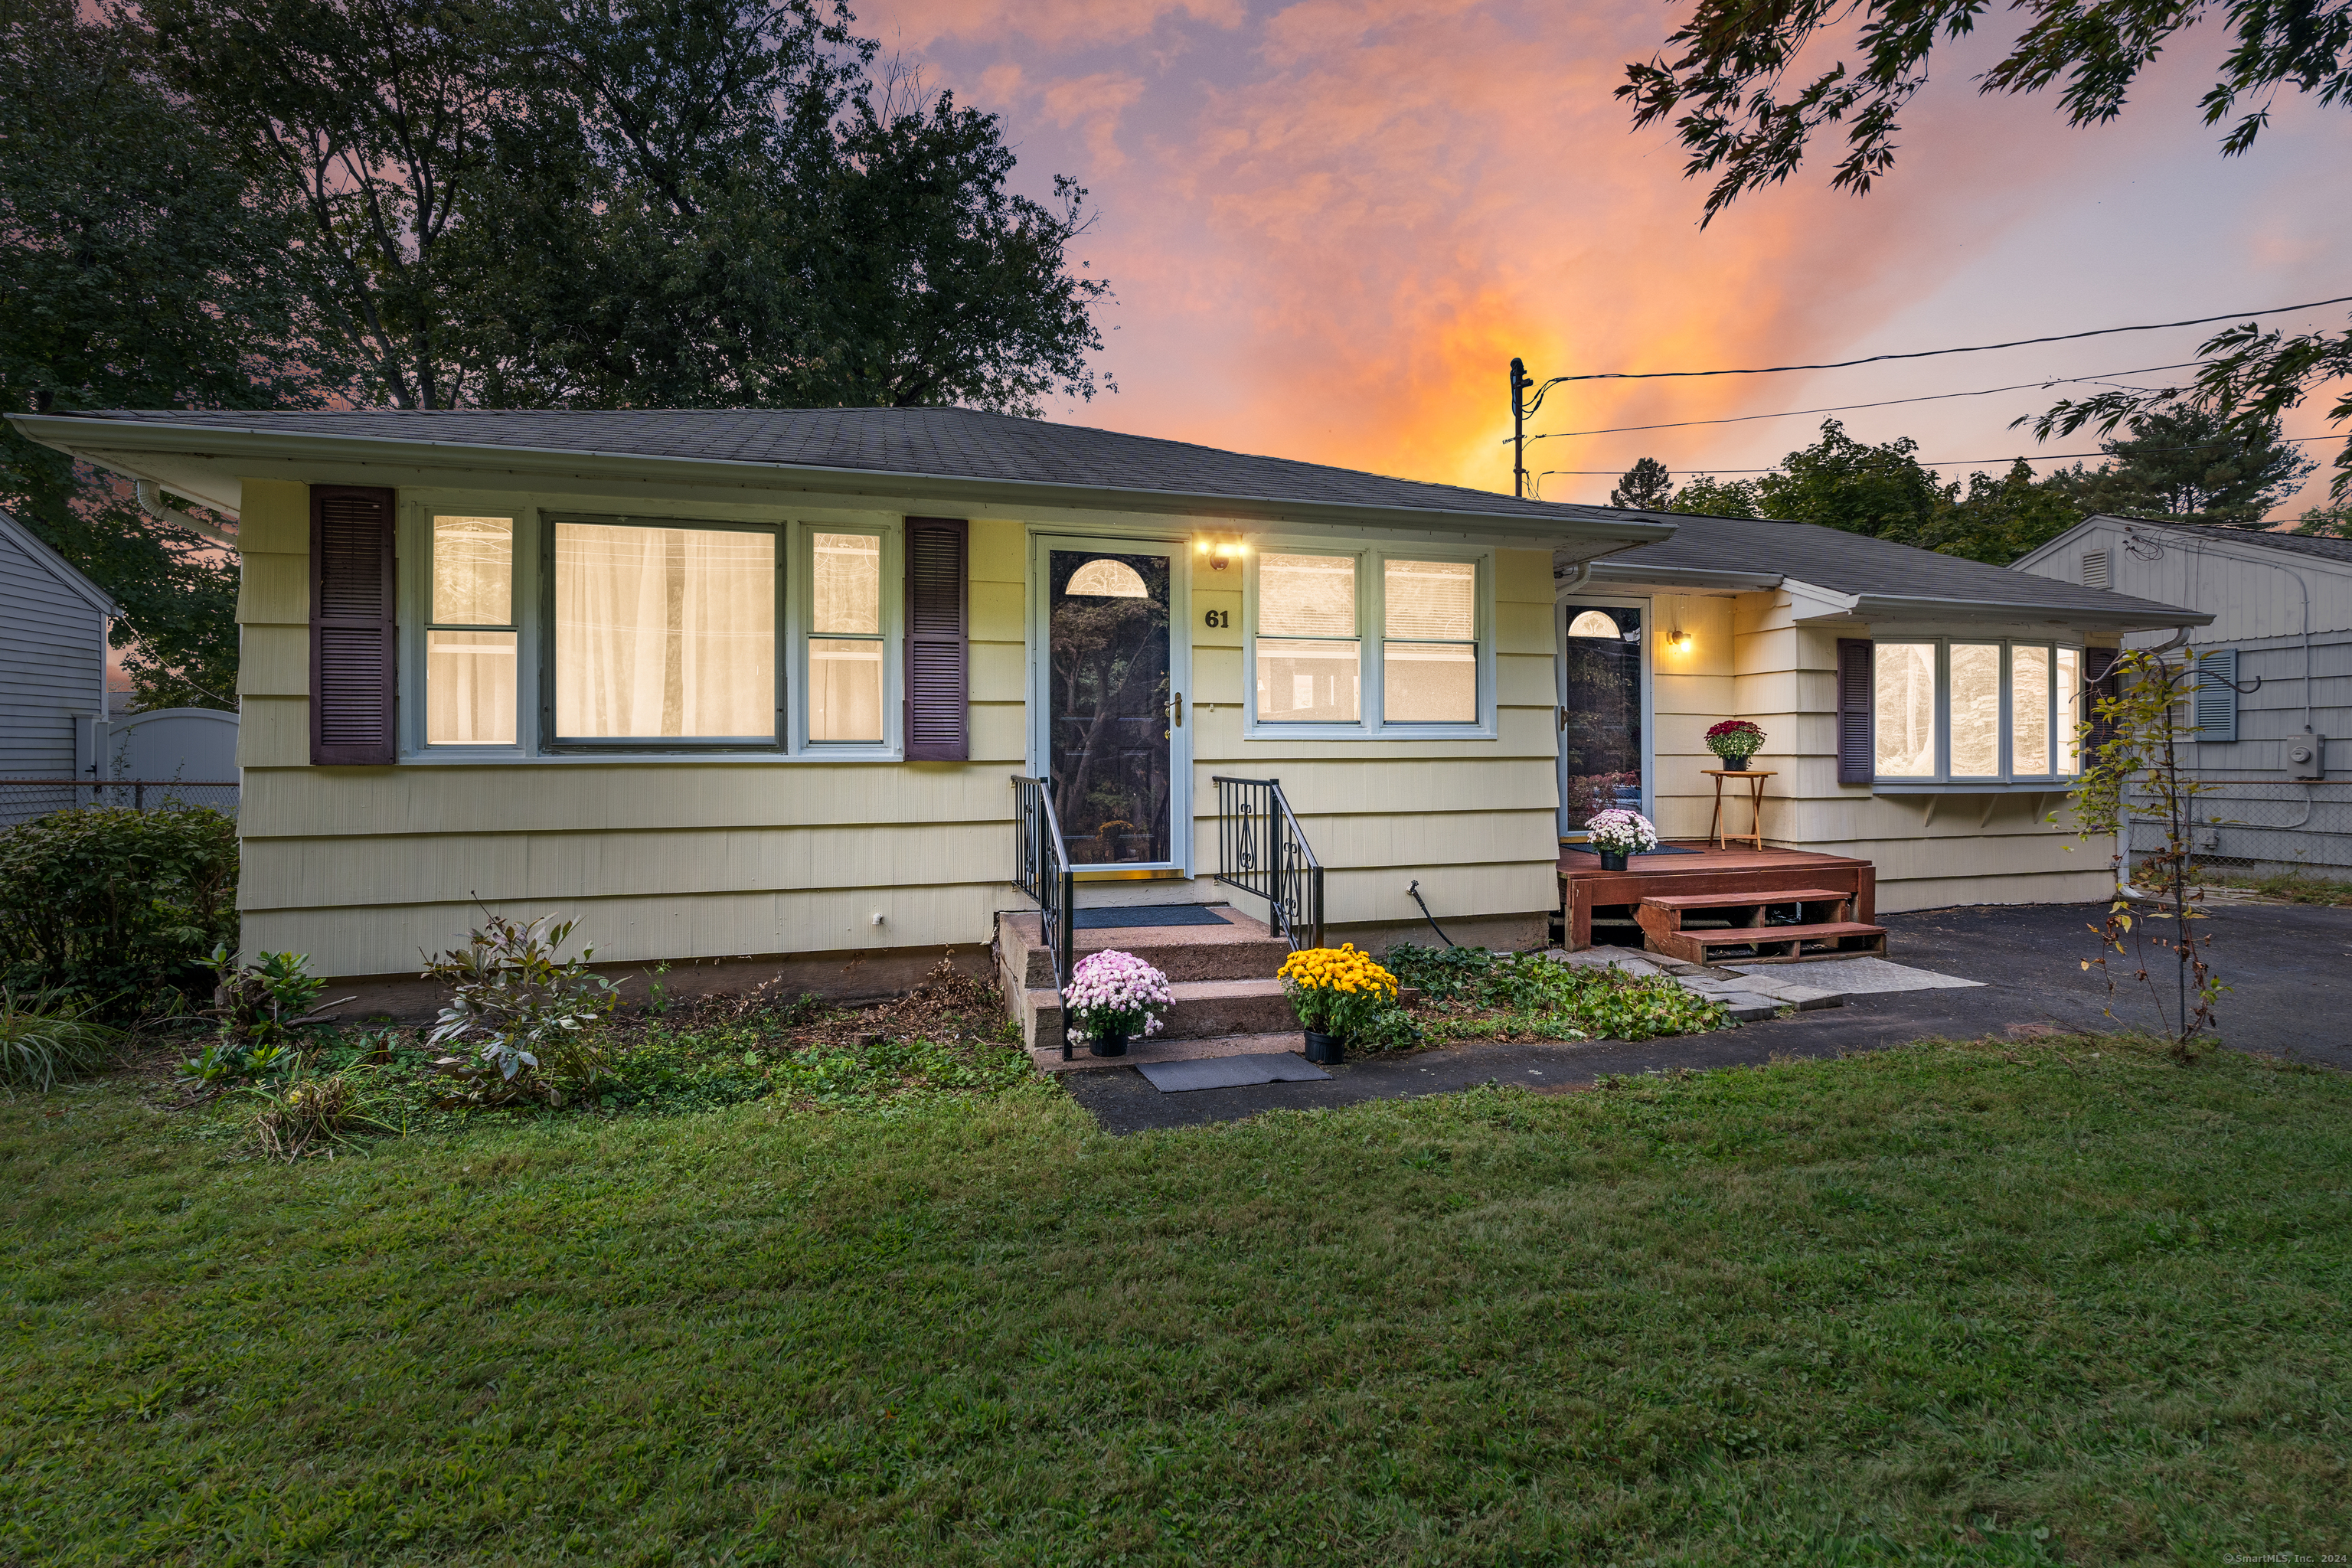
61 Vernon Rd, East Hartford, CT 06108
Member Features
Find Real Estate Bargain!
Full foreclosure details
Home value, equity and ownership info
Find homes priced below market
Get full access with a FREE Account
Already a member?
For Sale
Off Market
Home type
Price / sqft
Year built
Home Details
Welcome to 61 Vernon Road, a charming 3-bedroom ranch-style home nestled in the heart of East Hartford, CT. This inviting residence offers a spacious layout, perfect for both relaxation and entertaining. As you step inside, you'll find a bright and airy living room that flows seamlessly into the dining area, creating a warm atmosphere for family gatherings. The kitchen, is clean and functional, providing ample space for your culinary adventures. Each of the three bedrooms is generously sized, offering comfortable retreats at the end of the day. The full bathroom features classic fixtures and plenty of natural light. Outside, the property boasts a lovely yard, ideal for gardening, play, or simply enjoying the fresh air. Located in a quiet neighborhood, this home is just minutes away from local amenities, parks, and schools, making it an excellent choice for all. With its solid structure and clean condition, 61 Vernon Road presents a fantastic opportunity for those looking to add their personal touch. Embrace the potential of this lovely ranch and make it your own! Don't miss out on this gem in East Hartford - schedule your showing today! Seller is requesting all highest and best offers be submitted on Sunday (10/06/24) by 6 p.m.
Interior Details
1424
3
1
Has Heating:
Yes
Heating Type:
Forced Air With Air Conditioning
Has Cooling:
Yes
Cooling Type:
N/A
Has Fuel:
Yes
Fuel Type:
Gas
Has Basement:
No
Basement Type:
Full
Has Flooring:
No
Flooring Type:
N/A
Has Fireplace:
Yes
Fireplace Type:
N/A
Property Details
8276
No
No
Type:
N/A
Location:
N/A
Status:
N/A
Number of Spaces:
N/A
N/A
N/A
N/A
N/A
N/A
N/A
N/A
Construction Details
Ranch
Wood Siding
N/A
Hip
Asphalt
Tax History
Year
Amount
Land
Improvement
Percent Change
Assessment
2020
$4,887
$27,250
$70,650
--%
$97,900
2019
$4,808
$27,250
$70,650
--%
$97,900
2017
$4,606
$27,250
$70,650
--%
$97,900
2016
$4,511
$27,250
$71,110
--%
$98,360
2015
$4,511
$27,250
$71,110
--%
$98,360
2011
$4,318
$27,250
$71,110
--%
$98,360

Average Home Price in 06108
Nearby Properties
Zip Code
Price
Bed
Bath
Sqft
Lot
Sold Date
$229,900
3 Beds
1 Baths
1,424 Sqft
8,276 Lot (sqft)
Sold 10/18/2026
$299,900
3 Beds
2 Baths
1,388 Sqft
11,326 Lot (sqft)
Sold 10/12/2026
$265,000
3 Beds
2 Baths
1,234 Sqft
11,326 Lot (sqft)
Sold 10/18/2026
$249,900
3 Beds
2 Baths
1,344 Sqft
11,326 Lot (sqft)
Sold 09/29/2026
$302,551
2 Beds
1 Baths
1,236 Sqft
27,443 Lot (sqft)
Sold 10/13/2026
$309,900
3 Beds
2 Baths
1,450 Sqft
12,197 Lot (sqft)
Sold 10/18/2026
$269,900
4 Beds
1 Baths
1,308 Sqft
13,504 Lot (sqft)
Sold 10/18/2026
$362,198
3 Beds
1 Baths
1,416 Sqft
11,326 Lot (sqft)
Sold 10/13/2026
$279,900
3 Beds
1.5 Baths
1,236 Sqft
7,405 Lot (sqft)
Sold 10/18/2026