Member Features
Find Real Estate Bargain!
Full foreclosure details
Home value, equity and ownership info
Find homes priced below market
Get full access with a FREE Account
Already a member?
$599,900
Listing Price2beds
3baths
1,952sqft
948sqft lot
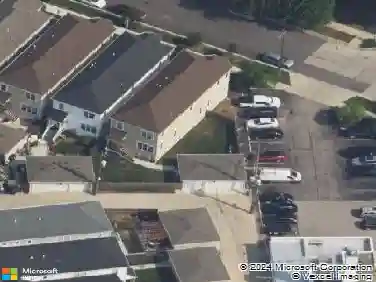
1155 W Vernon Park Pl, Chicago, IL 60607
Member Features
Find Real Estate Bargain!
Full foreclosure details
Home value, equity and ownership info
Find homes priced below market
Get full access with a FREE Account
Already a member?
For Sale
Off Market
Home type
Price / sqft
Year built
Home Details
Beautiful & bright, 2 bed, 2.1 bath townhome with family room and attached garage in popular Tri-Taylor area, adjacent to Chicagos famed West Loop! Step into this warm & inviting home, with more than 2,000 square feet spread across 3 levels. This layout actually *does* feel like a single family home, with spacious rooms and thoughtful design that maximizes space & storage. You enter on the main floor, either through your private, attached 1 car garage or your proper entry foyer, and are greeted by a spacious family room with dry bar and the first of 2 fireplaces. This steps out to your private gated patio for outdoor fun. The main living floor has spacious living room with fireplace #2, and a wall of south-facing windows that bathe this room in light. The dining room is connected, and flows to the updated kitchen with quartz counters & stainless steel appliances, and another wall of windows, making this room feel light and bright. Your laundry room is also on this level, with newer machines and additional storage that can be used as a pantry. The top floor features 2 spacious bedrooms - your king-sized primary suite, with full wall of closets and updated primary bath, with skylights, double sinks and walk-in shower. The guest bedroom, with adjacent full bath with tub, also features a wall of closets. Rich, hardwood floors throughout, central air/heat and bonus parking spot on the driveway/parking pad complete this home. All in an intimate, quiet community tucked near the best
Interior Details
1952
2
3
Has Heating:
Yes
Heating Type:
Yes
Has Cooling:
Yes
Cooling Type:
Central
Has Fuel:
No
Fuel Type:
N/A
Has Basement:
No
Basement Type:
Unfinished
Has Flooring:
No
Flooring Type:
N/A
Has Fireplace:
Yes
Fireplace Type:
N/A
Property Details
948
Yes
Yes
Type:
Garage, Attached
Location:
N/A
Status:
N/A
Number of Spaces:
1
N/A
N/A
N/A
N/A
N/A
N/A
N/A
Construction Details
Modern
Brick/stone (brick And/or Stone)
N/A
N/A
Asphalt
Tax History
Year
Amount
Land
Improvement
Percent Change
Assessment
2018
$7,983
$3,223
$40,500
--%
$43,723
2017
$8,655
$2,844
$40,601
--%
$43,445
2016
$8,201
$2,844
$40,601
--%
$43,445
2015
$7,480
$2,844
$40,601
--%
$43,445
2014
$6,757
$2,370
$36,622
--%
$38,992
2012
$6,549
$2,370
$36,622
--%
$38,992
2011
$7,393
$3,223
$44,425
--%
$47,648

Average Home Price in 60607
Nearby Properties
Zip Code
Price
Bed
Bath
Sqft
Lot
Sold Date
$824,747
$824,747
2 Beds
3 Baths
1,794 Sqft
940 Lot (sqft)
Sold 10/28/2026
$702,434
$702,434
3 Beds
2.5 Baths
2,094 Sqft
1,459 Lot (sqft)
Sold 09/23/2026
$779,746
$779,746
2 Beds
3 Baths
1,794 Sqft
824 Lot (sqft)
Sold 09/11/2026
$715,026
$715,026
3 Beds
1.5 Baths
1,781 Sqft
1,884 Lot (sqft)
Sold 09/10/2026
$766,994
$766,994
3 Beds
3 Baths
2,200 Sqft
2,588 Lot (sqft)
Sold 09/10/2026
$664,801
$664,801
3 Beds
2.5 Baths
2,094 Sqft
1,395 Lot (sqft)
Sold 07/22/2026
$645,083
$645,083
3 Beds
2 Baths
1,888 Sqft
5,145 Lot (sqft)
Sold 07/22/2026
$798,996
$798,996
2 Beds
3 Baths
1,794 Sqft
816 Lot (sqft)
Sold 06/23/2026
$671,546
$671,546
3 Beds
-- Baths
1,800 Sqft
18,380 Lot (sqft)
Sold 05/27/2026