Member Features
Find Real Estate Bargain!
Full foreclosure details
Home value, equity and ownership info
Find homes priced below market
Get full access with a FREE Account
Already a member?
$1,650,000
Listing Price4beds
3baths
3,211sqft
21,411sqft lot
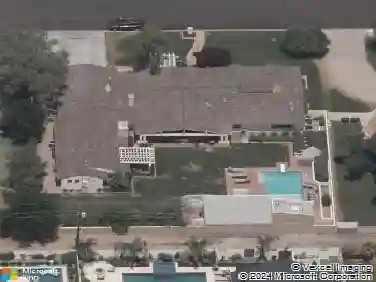
5926 E Vernon Ave, Scottsdale, AZ 85257
Member Features
Find Real Estate Bargain!
Full foreclosure details
Home value, equity and ownership info
Find homes priced below market
Get full access with a FREE Account
Already a member?
For Sale
Off Market
Home type
Price / sqft
Year built
Home Details
Centrally located between the downtowns of Phoenix, Scottsdale and Tempe. 5926 E Vernonnoffers convenience to the Zoo, Botanical gardens as well as Sky Harbor Airport. Non publicnschool options are Great Hearts Veritas , St. Theresas, and Christ Lutheran.nThis home was completed in 2008 and is not a remodel but a bare land build. The foundationnhas 24 stem walls, with floating concrete slabs. Exterior walls were framed with 2 x 8 versusnstandard 2 x 6 construction. Exterior walls are over 11 thick and super insulated. One HVACnreplaced in 2024, the other is original to the build. 100 year life standing seam steel roof.nOak flooring was recovered from a Church demolition in San Diego and was over 100 yearsnold at time of installation. Floors were sanded and refinished in 2024. Doors were crafted in Phoenix, and as a note all doors lead to an exterior patio. The house has a separate guest quarters with a fully functional kitchen HVAC and water heater.The bedroom has a Murphy bed and a built in desk that could be used as an office. The glass tiled lined pool was built by Presidential Pools in 2010.
Interior Details
3211
4
3
Has Heating:
Yes
Heating Type:
Forced Air With Air Conditioning
Has Cooling:
Yes
Cooling Type:
Refrigerator
Has Fuel:
No
Fuel Type:
N/A
Has Basement:
No
Basement Type:
N/A
Has Flooring:
No
Flooring Type:
N/A
Has Fireplace:
Yes
Fireplace Type:
N/A
Property Details
21411
No
No
Type:
N/A
Location:
N/A
Status:
N/A
Number of Spaces:
N/A
N/A
N/A
N/A
N/A
N/A
N/A
N/A
Construction Details
N/A
Combination
N/A
N/A
Metal
Tax History
Year
Amount
Land
Improvement
Percent Change
Assessment
2020
$7,234
$15,390
$61,560
--%
$76,950
2019
$7,237
$14,340
$57,380
--%
$71,720
2018
$6,802
$13,200
$52,820
--%
$66,020
2017
$6,475
$12,730
$50,920
--%
$63,650
2016
$6,352
$11,520
$46,090
--%
$57,610
2014
$5,266
$8,790
$35,190
--%
$43,980
2013
$4,673
$7,880
$31,530
--%
$39,410
2011
$4,704
$11,936
$47,744
--%
$59,680

Average Home Price in 85257
Nearby Properties
Zip Code
Price
Bed
Bath
Sqft
Lot
Sold Date
$1,202,069
$1,202,069
-- Beds
5 Baths
3,468 Sqft
16,955 Lot (sqft)
Sold 06/10/2026
$2,405,552
$2,405,552
3 Beds
4 Baths
3,170 Sqft
25,695 Lot (sqft)
Sold 10/13/2026
$1,299,000
$1,299,000
3 Beds
4 Baths
2,884 Sqft
16,686 Lot (sqft)
Sold 10/13/2026
$1,650,000
$1,650,000
4 Beds
3 Baths
3,211 Sqft
21,411 Lot (sqft)
Sold 10/13/2026
$1,397,500
$1,397,500
4 Beds
3 Baths
2,779 Sqft
10,023 Lot (sqft)
Sold 10/13/2026