Member Features
Find Real Estate Bargain!
Full foreclosure details
Home value, equity and ownership info
Find homes priced below market
Get full access with a FREE Account
Already a member?
$749,000
Listing Price3beds
2.5baths
1,894sqft
4,000sqft lot



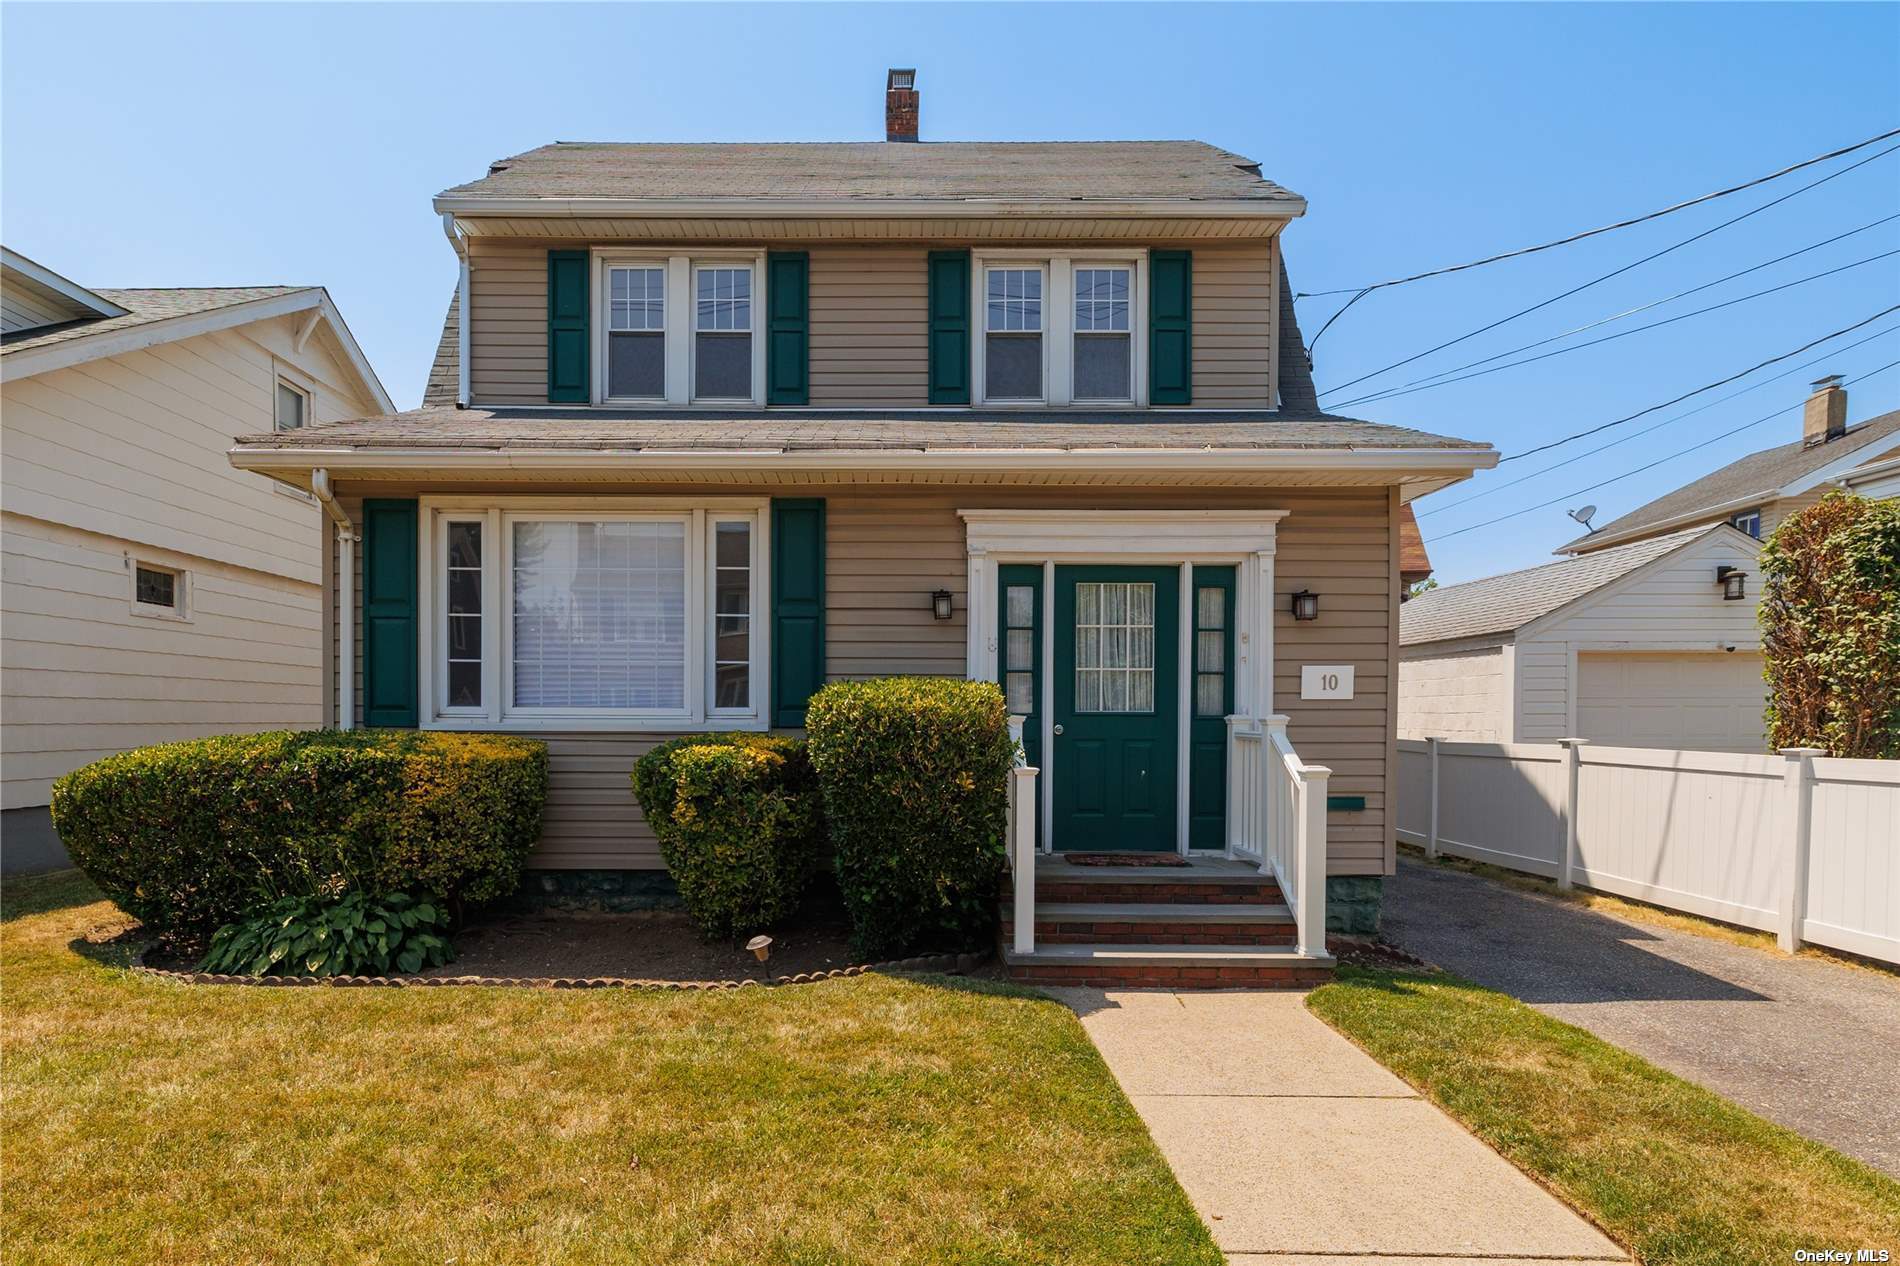
10 Vernon Ave, Rockville Centre, NY 11570
Member Features
Find Real Estate Bargain!
Full foreclosure details
Home value, equity and ownership info
Find homes priced below market
Get full access with a FREE Account
Already a member?
For Sale
Off Market
Home type
Price / sqft
Year built
Home Details
Ideal for multigenerational living, this home offers a versatile floor plan to suit your unique needs. The front foyer provides separate access to the main level and the upper floors. The unexpectedly expansive main level boasts a large eat-in kitchen, living room with brick gas fireplace, dining room/bedroom, full bath and a vaulted sun-drenched family room with additional gas fireplace and stylish French Door access to the rear yard. The second level includes 2 bedrooms, an efficiency kitchen, and a full bath, along with a convenient walk-up attic that provides a bonus room and ample storage space. Full basement, New Gas Boiler, New Hot Water Heater, 200amp Electric. The fully fenced property features a pavered patio in the backyard, perfect for relaxation and entertaining. Great opportunity to own an income-producing property or simply enjoy Rockville Centre living in one of Long Island's most sought-after communities.
Interior Details
1894
3
2.5
Has Heating:
Yes
Heating Type:
Central
Has Cooling:
Yes
Cooling Type:
Central
Has Fuel:
Yes
Fuel Type:
Gas
Has Basement:
No
Basement Type:
Unfinished
Has Flooring:
No
Flooring Type:
N/A
Has Fireplace:
Yes
Fireplace Type:
N/A
Property Details
4000
Yes
Yes
Type:
Garage, Detached
Location:
N/A
Status:
N/A
Number of Spaces:
1
No
No
No
No
Yes
No
No
Construction Details
Old
Aluminum/vinyl
N/A
N/A
Other (not Classified)
Tax History
Year
Amount
Land
Improvement
Percent Change
Assessment
2019
$9,644
$198
$433
--%
$631
2019
$9,644
$694
$328
--%
$1,022
2018
$11,143
$694
$328
--%
$1,022
2016
$8,337
$694
$328
--%
$1,022
2016
$8,337
$694
$328
--%
$1,022
2014
$8,482
$694
$328
--%
$1,022
2014
$8,482
$694
$328
--%
$1,022
2012
$8,042
$694
$474
--%
$1,168

Average Home Price in 11570
Nearby Properties
Zip Code
Price
Bed
Bath
Sqft
Lot
Sold Date
$--
-- Beds
2 Baths
1,979 Sqft
6,000 Lot (sqft)
Sold 05/27/2026
$850,000
4 Beds
2 Baths
1,946 Sqft
4,000 Lot (sqft)
Sold 10/05/2026
$--
-- Beds
2 Baths
1,720 Sqft
12,798 Lot (sqft)
Sold 10/06/2026
$799,000
4 Beds
3 Baths
2,164 Sqft
6,600 Lot (sqft)
Sold 09/29/2026
$749,000
3 Beds
2.5 Baths
1,894 Sqft
4,000 Lot (sqft)
Sold 09/29/2026
$1,045,000
$1,045,000
4 Beds
2 Baths
2,011 Sqft
8,750 Lot (sqft)
Sold 10/05/2026