Member Features
Find Real Estate Bargain!
Full foreclosure details
Home value, equity and ownership info
Find homes priced below market
Get full access with a FREE Account
Already a member?
$379,000
Listing Price4beds
2baths
3,973sqft
6,200sqft lot
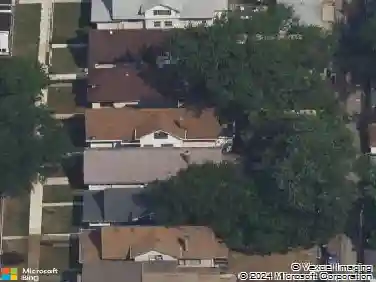
7026 S Vernon Ave, Chicago, IL 60637
Member Features
Find Real Estate Bargain!
Full foreclosure details
Home value, equity and ownership info
Find homes priced below market
Get full access with a FREE Account
Already a member?
For Sale
Off Market
Home type
Price / sqft
Year built
Home Details
This is the one - a newly renovated huge single-family home! Experience the perfect blend of timeless elegance and contemporary comforts in this meticulously updated four-square prairie-style residence. Boasting 4 spacious bedrooms and 2 well-appointed bathrooms, the home also features a charming second-floor balcony overlooking a generous backyard, deck, and a detached garage for two vehicles. Nestled in the Greater Grand Crossing area, this property is on an extra wide lot, 50'x124', giving you plenty of outdoor space. The interior of the home is an impressive 2,343 sq ft plus an additional 1,629 sq ft of finished basement living space. The front door leads to the heart of the home. The entry way is sure to leave an impression with its elegant design, wainscoting and chandelier accenting an original stained-glass window. The main level features living room, dining room, first floor bedroom, full bathroom, large enclosed front sun porch and a gorgeous kitchen that leads out to the back deck and yard. Moving up to the 2nd level, you will find 3 large bedrooms, a full bath and an original built-in linen closet. The largest bedroom has a private exterior balcony. The fully renovated basement offers plenty of space and is ready for your ideas. Some of the highlights of the renovation are the new roof, central HVAC system, water heater, all new appliances, kitchen, bathrooms, flooring, trim, fixtures and the list goes on and on. The photos do not do this property justice. Be sure
Interior Details
3973
4
2
Has Heating:
Yes
Heating Type:
Hot Water
Has Cooling:
Yes
Cooling Type:
N/A
Has Fuel:
No
Fuel Type:
N/A
Has Basement:
No
Basement Type:
Unfinished
Has Flooring:
No
Flooring Type:
N/A
Has Fireplace:
Yes
Fireplace Type:
N/A
Property Details
6200
No
No
Type:
Garage, Detached
Location:
N/A
Status:
N/A
Number of Spaces:
2
N/A
N/A
N/A
N/A
N/A
N/A
N/A
Construction Details
N/A
Brick/stone (brick And/or Stone)
N/A
N/A
Asphalt
Tax History
Year
Amount
Land
Improvement
Percent Change
Assessment
2018
$289
$7,750
$13,768
--%
$21,518
2017
$403
$6,820
$10,401
--%
$17,221
2016
$733
$6,820
$10,401
--%
$17,221
2015
$704
$6,820
$10,401
--%
$17,221
2014
$698
$5,580
$8,363
--%
$13,943
2012
$656
$5,580
$8,363
--%
$13,943
2011
$668
$7,440
$11,025
--%
$18,465

Average Home Price in 60637
Nearby Properties
Zip Code
Price
Bed
Bath
Sqft
Lot
Sold Date
$194,900
$194,900
4 Beds
1 Baths
4,000 Sqft
4,000 Lot (sqft)
Sold 06/16/2026
$379,000
$379,000
4 Beds
2 Baths
3,973 Sqft
6,200 Lot (sqft)
Sold 05/14/2025