Member Features
Find Real Estate Bargain!
Full foreclosure details
Home value, equity and ownership info
Find homes priced below market
Get full access with a FREE Account
Already a member?
$650,336
Listing Price3beds
2baths
1,532sqft
9,892sqft lot
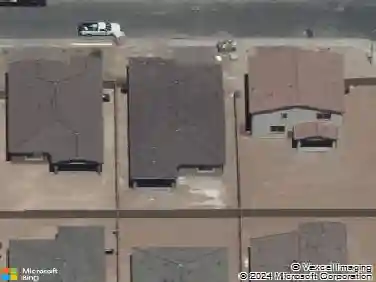
1142 W Vermont Ave, Phoenix, AZ 85013
Member Features
Find Real Estate Bargain!
Full foreclosure details
Home value, equity and ownership info
Find homes priced below market
Get full access with a FREE Account
Already a member?
For Sale
Home type
Price / sqft
Year built
Home Details
Mid-century modern home in the Pasadena neighborhood of Central Phoenix, originally built in 1956 and thoughtfully remodeled with permitted updates. The architecture stays true to its roots with clean lines, exposed block construction, and an open-concept layout, while extensive upgrades throughout provide long-term value and functionality. The kitchen anchors the main living space and is designed for both everyday living and entertaining, featuring walnut cabinetry with full-extension drawers, quartz countertops, a GE Profile induction cooktop, and a KitchenAid convection oven and microwave installed in 2024. Custom, hand-finished doors and cohesive cabinetry details carry throughout the home. Major system improvements include a new roof in 2023, Anderson windows installed within the last years, updated interior plumbing and sewer lines, and a full sewer line replacement to the alley in 2022. The home was fully rewired to current code with an updated electrical panel and includes a whole-house surge protector. The HVAC system is approximately eight years old, professionally serviced twice per year, and still carries remaining warranty coverage. The primary bedroom and living room feature remote-controlled shades, with the living room set up for Alexa integration. Additional upgrades include new exterior doors, updated lighting, new outdoor outlets, and drip and irrigation systems on timers. The backyard has been fully transformed with professional landscaping, a private pool
Interior Details
1532
3
2
Has Heating:
Yes
Heating Type:
Forced Air With Air Conditioning
Has Cooling:
Yes
Cooling Type:
Refrigerator
Has Fuel:
No
Fuel Type:
N/A
Has Basement:
No
Basement Type:
N/A
Has Flooring:
No
Flooring Type:
N/A
Has Fireplace:
Yes
Fireplace Type:
N/A
Property Details
9892
No
No
Type:
Carport (unspecified)
Location:
N/A
Status:
N/A
Number of Spaces:
1
No
No
No
No
No
No
No
Construction Details
N/A
Block
N/A
N/A
Asphalt
Tax History
Year
Amount
Land
Improvement
Percent Change
Assessment
2020
$2,162
$5,330
$21,330
--%
$26,660
2019
$2,061
$4,980
$19,930
--%
$24,910
2018
$1,986
$4,430
$17,720
--%
$22,150
2017
$2,071
$4,210
$16,870
--%
$21,080
2016
$1,740
$3,920
$15,700
--%
$19,620
2014
$1,514
$2,620
$10,510
--%
$13,130
2013
$1,397
$2,170
$8,680
--%
$10,850
2012
$1,728
$2,830
$11,330
--%
$14,160

Average Home Price in 85013
Nearby Properties
Zip Code
Price
Bed
Bath
Sqft
Lot
Sold Date
$320,000
$320,000
-- Beds
2 Baths
1,424 Sqft
6,878 Lot (sqft)
Sold 09/10/2026
$449,578
$449,578
3 Beds
2 Baths
1,304 Sqft
6,377 Lot (sqft)
Sold 09/03/2026
$400,721
$400,721
-- Beds
2 Baths
1,401 Sqft
9,135 Lot (sqft)
Sold 06/29/2026
$451,028
$451,028
3 Beds
2 Baths
1,471 Sqft
8,307 Lot (sqft)
Sold 05/29/2026
$469,933
$469,933
-- Beds
2 Baths
1,636 Sqft
6,490 Lot (sqft)
Sold 05/29/2026
$650,336
$650,336
3 Beds
2 Baths
1,532 Sqft
9,892 Lot (sqft)
Sold 10/18/2026
$472,521
$472,521
3 Beds
2 Baths
1,532 Sqft
7,853 Lot (sqft)
Sold 10/18/2026
$495,426
$495,426
3 Beds
2 Baths
1,535 Sqft
7,423 Lot (sqft)
Sold 10/13/2026
$575,000
$575,000
3 Beds
2 Baths
1,665 Sqft
18,604 Lot (sqft)
Sold 10/18/2026