Member Features
Find Real Estate Bargain!
Full foreclosure details
Home value, equity and ownership info
Find homes priced below market
Get full access with a FREE Account
Already a member?
$260,000
Listing Price4beds
4baths
2,348sqft
7,241sqft lot
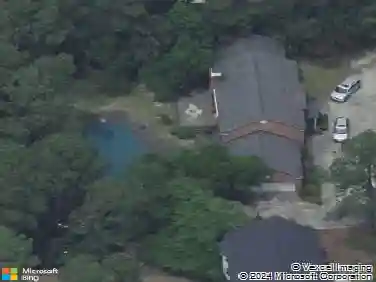
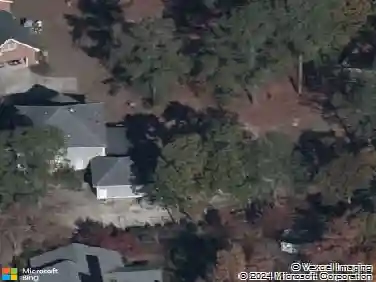
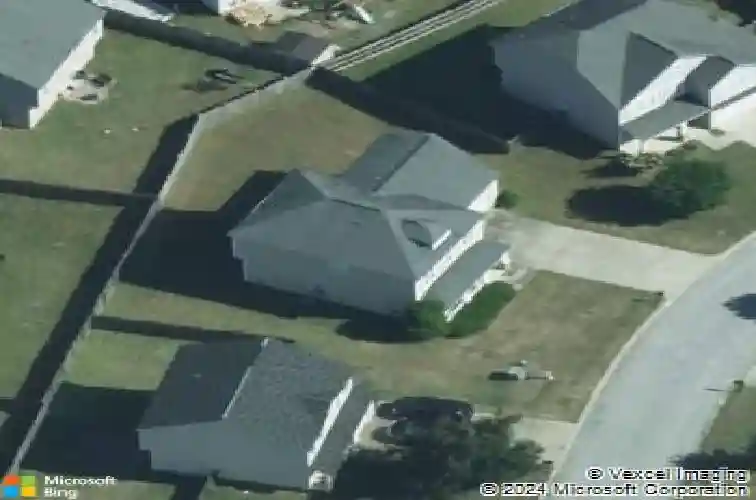
386 Vermillion Dr, Columbia, SC 29209
Member Features
Find Real Estate Bargain!
Full foreclosure details
Home value, equity and ownership info
Find homes priced below market
Get full access with a FREE Account
Already a member?
For Sale
Off Market
Home type
Price / sqft
Year built
Home Details
Mungos classic Harold plan blends the popular open floor plan with the classic layout offering the kitchen and dining space separate from the living space. Upon entering this home youll step into the foyer area with a coat closet, spacious living area, and formal dining room with the kitchen overlooking both spaces. The kitchen includes ample countertop and cabinet space with a pantry. The layout of the kitchen is perfect for adding an island for even more workspace. The laundry room is on the main level just inside coming from the garage. This plan also offers two master suites upstairs with a split plan layout. The main suite offers a private bathroom with a garden tub and separate shower, double sink vanity and WIC. The secondary suite also features a private bathroom and closet. The hall bathroom, with a linen closet, is shared by the additional two secondary bedrooms. The backyard is fenced on almost all sides and could easily be enclosed for extra privacy. This community offers easy access to tons of shopping & dining options along Garners Ferry Rd and Devine St, equally easy to access to Sumter & Shaw Airforce Base, Fort Jackson (via I-77 or Leesburg Road). Also an easy commute to the VA Hospital, Downtown Columbia & The University of S.C. Don't miss out on making this home your own! Call today to schedule your private viewing.
Interior Details
2348
4
4
Has Heating:
Yes
Heating Type:
Forced Air With Air Conditioning
Has Cooling:
Yes
Cooling Type:
N/A
Has Fuel:
Yes
Fuel Type:
Electric
Has Basement:
No
Basement Type:
N/A
Has Flooring:
No
Flooring Type:
Carpet
Has Fireplace:
Yes
Fireplace Type:
N/A
Property Details
7241
Yes
Yes
Type:
N/A
Location:
N/A
Status:
N/A
Number of Spaces:
N/A
No
No
No
No
No
No
No
Construction Details
Conventional
Vinyl
N/A
Gable/hip
Composition Shingle
Tax History
Year
Amount
Land
Improvement
Percent Change
Assessment
2019
$4,214
$23,000
$119,100
--%
$142,100
2018
$3,710
$23,000
$100,600
--%
$123,600
2017
$3,609
$23,000
$100,600
--%
$123,600
2016
$3,509
$23,000
$100,600
--%
$123,600
2015
$3,488
$23,000
$100,600
--%
$123,600
2013
$3,681
$1,380
$6,650
--%
$8,030
2012
$5,452
$1,380
$10,730
--%
$12,110

Average Home Price in 29209
Nearby Properties
Zip Code
Price
Bed
Bath
Sqft
Lot
Sold Date
$230,063
$230,063
3 Beds
1 Baths
2,268 Sqft
29,309 Lot (sqft)
Sold 08/28/2026
$280,000
$280,000
3 Beds
2 Baths
2,366 Sqft
17,196 Lot (sqft)
Sold 07/16/2026
$317,631
3 Beds
2 Baths
2,599 Sqft
11,308 Lot (sqft)
Sold 05/15/2026
$215,000
1 Beds
3 Baths
2,174 Sqft
16,117 Lot (sqft)
Sold 10/26/2026
$294,999
3 Beds
3 Baths
2,000 Sqft
13,939 Lot (sqft)
Sold 10/13/2026
$250,344
4 Beds
4 Baths
2,333 Sqft
16,546 Lot (sqft)
Sold 10/27/2026
$260,000
4 Beds
4 Baths
2,348 Sqft
7,241 Lot (sqft)
Sold 10/13/2026
$270,000
$270,000
4 Beds
2 Baths
2,071 Sqft
16,026 Lot (sqft)
Sold 10/26/2026
$291,689
3 Beds
2 Baths
2,208 Sqft
14,375 Lot (sqft)
Sold 10/27/2026