Member Features
Find Real Estate Bargain!
Full foreclosure details
Home value, equity and ownership info
Find homes priced below market
Get full access with a FREE Account
Already a member?
$615,000
Listing Price6beds
4baths
3,065sqft
7,312sqft lot
671 Vermilion Peak Dr, Windsor, CO 80550
Member Features
Find Real Estate Bargain!
Full foreclosure details
Home value, equity and ownership info
Find homes priced below market
Get full access with a FREE Account
Already a member?
For Sale
Off Market
Home type
Price / sqft
Year built
Home Details
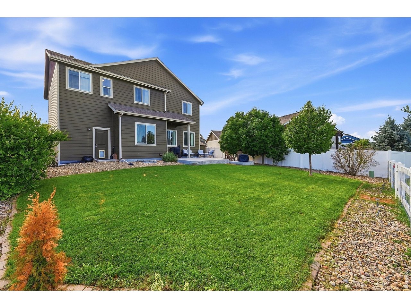
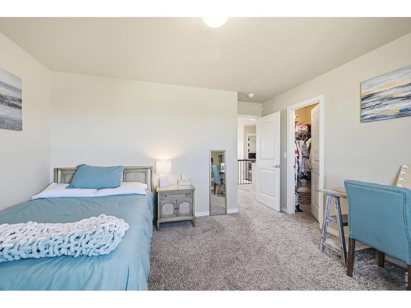
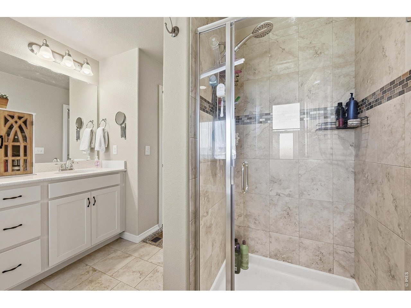
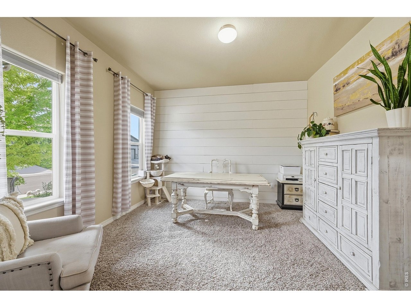
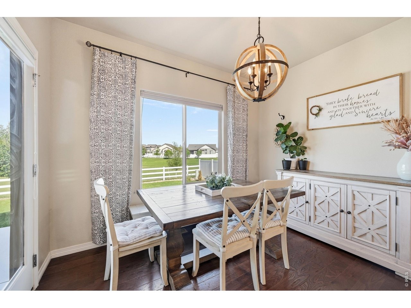
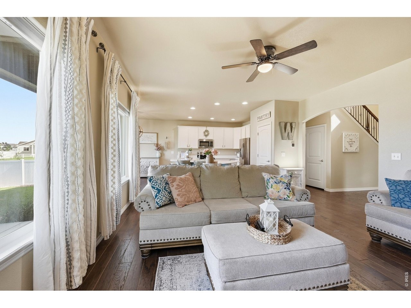
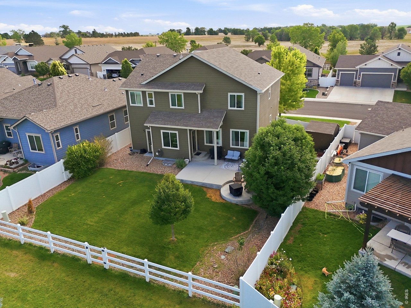
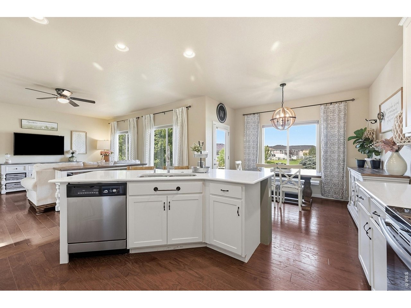
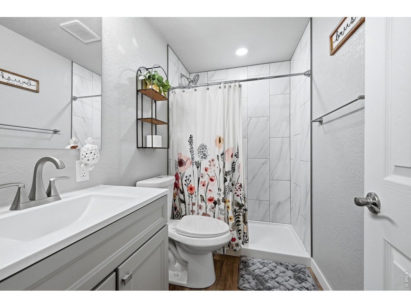
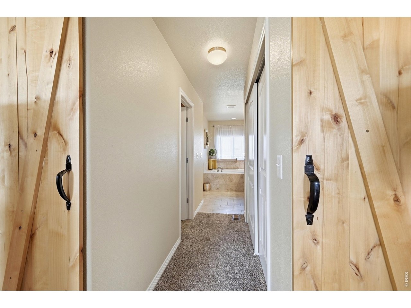
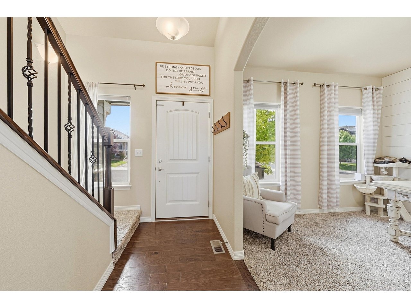
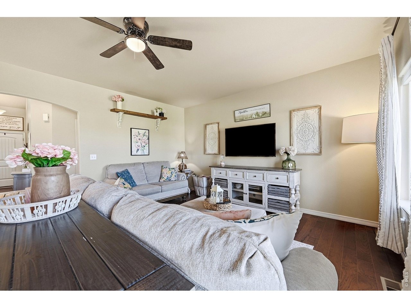
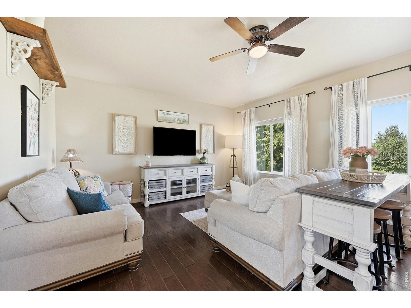
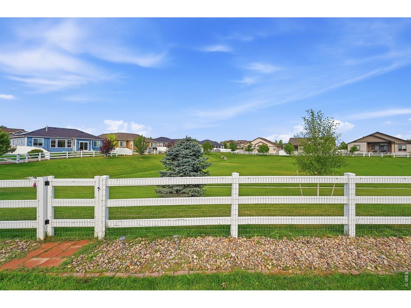
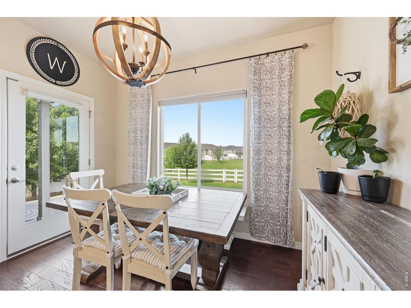
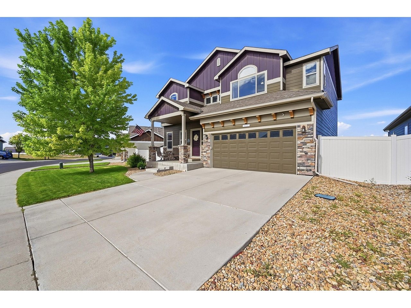
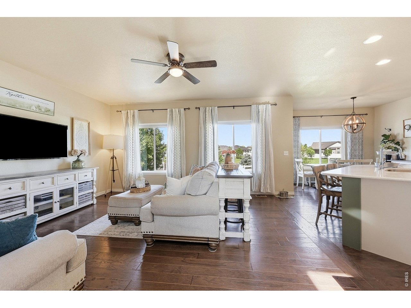
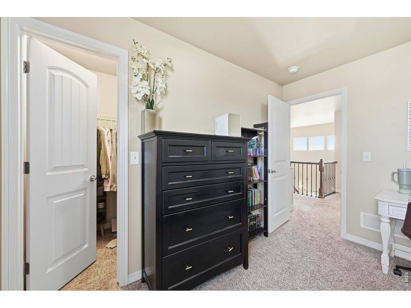
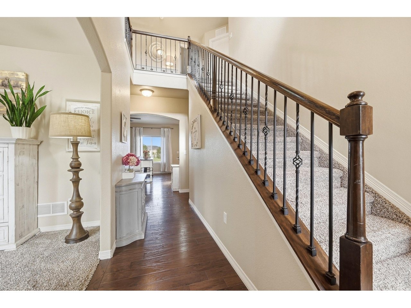
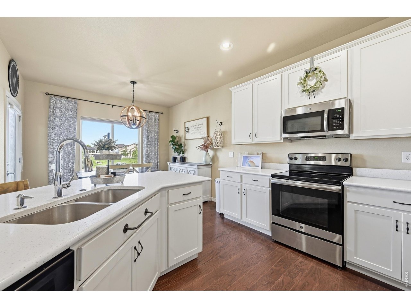
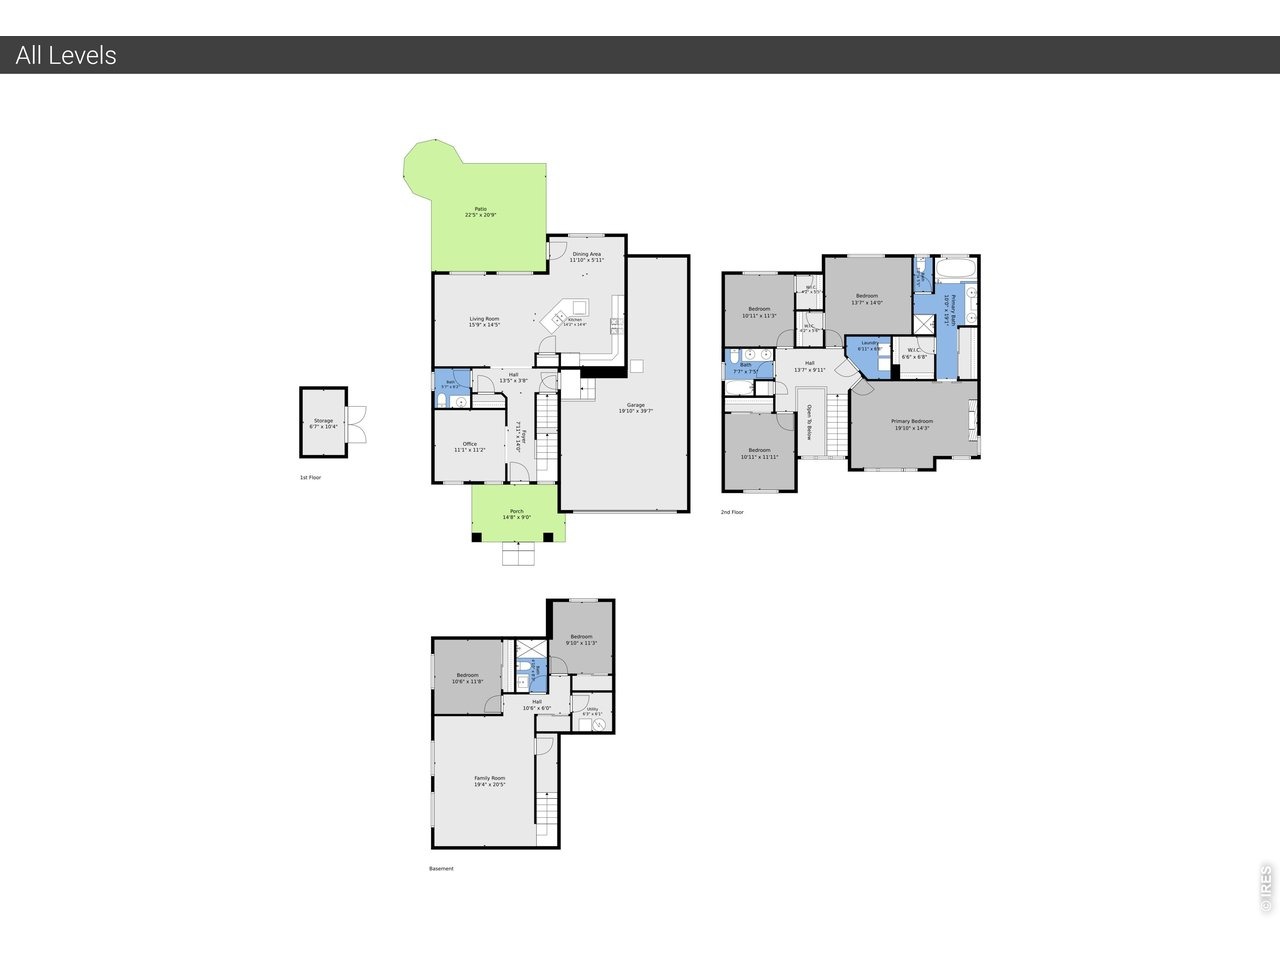
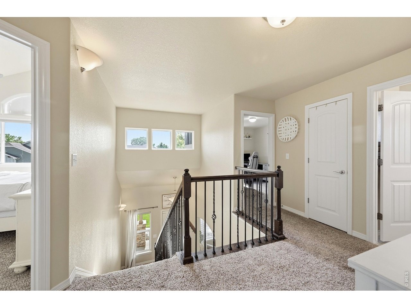
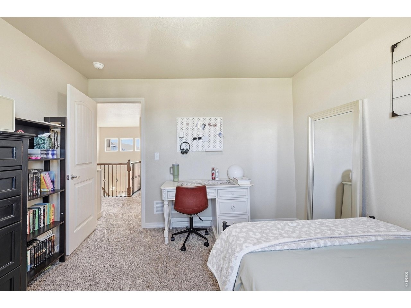
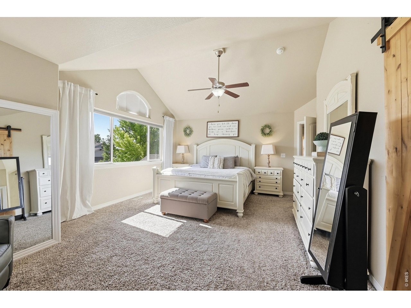
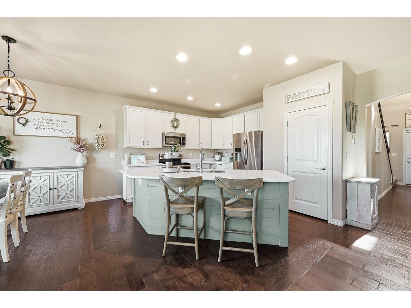
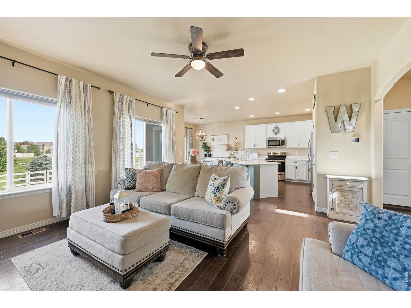
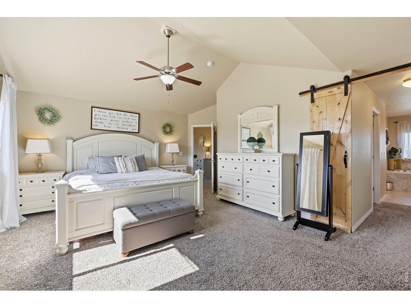
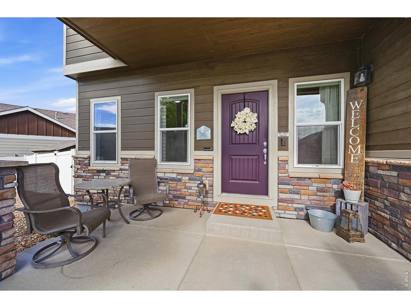
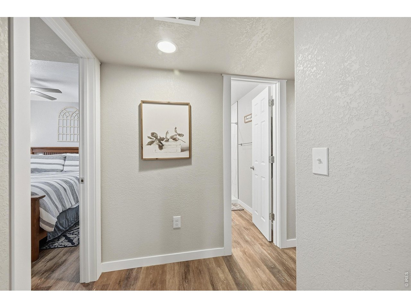
This house is still listed and under contract, please don't call seller. Location, location, location! Enjoy beautiful sunset views from the back porch, relax beside the private fire pit, and take in the beautifully maintained yard and expansive open space beyond. This impressive two-story home is situated on a premium lot backing to a fully maintained greenbelt/pocket park, creating a beautiful backdrop and a sense of privacy. Inside, the home offers a warm, inviting atmosphere with thoughtful updates throughout. The main-floor office features stylish shiplap accents, while the light-filled family room flows seamlessly into the kitchen, complete with stainless steel appliances, quartz countertops, pantry, and center island. Upstairs, the spacious primary suite features vaulted ceilings, a custom barn door, cozy fireplace, walk-in closet, and five-piece bath with quartz countertops. Three additional bedrooms provide flexible space for a variety of uses. The recently finished basement expands the living space with a large family room featuring luxury vinyl flooring, two additional bedrooms, and a full bathroom. This versatile area offers numerous possibilities for recreation, work, hobbies, or additional living space. The flexible garage configuration provides options for a three-car setup or a two-car arrangement with abundant storage. With its premium lot, attractive finishes, finished basement, and versatile floor plan, this home offers exceptional space both inside and out
Interior Details
3065
6
4
Has Heating:
Yes
Heating Type:
Central
Has Cooling:
Yes
Cooling Type:
Central
Has Fuel:
No
Fuel Type:
N/A
Has Basement:
No
Basement Type:
Partial
Has Flooring:
No
Flooring Type:
N/A
Has Fireplace:
Yes
Fireplace Type:
N/A
Property Details
7312
No
No
Type:
Garage, Attached
Location:
N/A
Status:
N/A
Number of Spaces:
0
No
No
No
No
No
No
No
Construction Details
Bi-level
Frame/wood Siding
N/A
N/A
Composition Shingle
Tax History
Year
Amount
Land
Improvement
Percent Change
Assessment
2019
$3,580
$5,720
$22,060
--%
$27,780
2019
$3,580
$5,720
$22,060
--%
$27,780
2018
$3,539
$5,040
$20,110
--%
$25,150
2017
$705
$4,900
$0
--%
$4,900
2016
$98
$680
$0
--%
$680

Average Home Price in 80550
Nearby Properties
Zip Code
Price
Bed
Bath
Sqft
Lot
Sold Date
$688,712
5 Beds
4 Baths
3,407 Sqft
9,307 Lot (sqft)
Sold 08/01/2026
$609,436
5 Beds
3 Baths
2,981 Sqft
7,231 Lot (sqft)
Sold 07/28/2026
$594,855
$594,855
5 Beds
3 Baths
3,016 Sqft
8,935 Lot (sqft)
Sold 06/03/2026
$698,183
$698,183
5 Beds
4 Baths
3,353 Sqft
7,306 Lot (sqft)
Sold 10/27/2026
$489,900
$489,900
5 Beds
3 Baths
3,037 Sqft
6,984 Lot (sqft)
Sold 11/15/2025
$638,339
$638,339
5 Beds
4 Baths
2,885 Sqft
7,309 Lot (sqft)
Sold 10/27/2026
$609,614
$609,614
5 Beds
4 Baths
3,338 Sqft
9,450 Lot (sqft)
Sold 10/13/2026
$607,500
$607,500
4 Beds
4 Baths
2,624 Sqft
8,664 Lot (sqft)
Sold 10/13/2026
$650,000
$650,000
5 Beds
3 Baths
3,338 Sqft
9,583 Lot (sqft)
Sold 06/01/2026