Member Features
Find Real Estate Bargain!
Full foreclosure details
Home value, equity and ownership info
Find homes priced below market
Get full access with a FREE Account
Already a member?
$649,900
Listing Price4beds
4baths
3,072sqft
6,726sqft lot
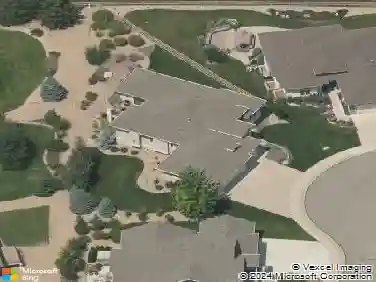
623 Vermilion Peak Dr, Windsor, CO 80550
Member Features
Find Real Estate Bargain!
Full foreclosure details
Home value, equity and ownership info
Find homes priced below market
Get full access with a FREE Account
Already a member?
For Sale
Off Market
Home type
Price / sqft
Year built
Home Details
Imagine stepping out onto your back patio to open space and pond views. One of the hardest things to find in a newer neighborhood is a backyard that doesn't look directly into another backyard. Here, your patio overlooks open space and a pond, giving you the privacy and views that make spending time outside just as enjoyable as being inside. Whether you're enjoying your morning coffee, grilling with friends, or winding down in the evening under the WiFi-controlled soffit lighting, this is the feature that truly sets this home apart.Another standout feature is the tandem 4-car garage, offering the flexibility to park four vehicles or create the workshop, hobby space, or extra storage you've always wanted without sacrificing parking.Inside, you'll find over 3,000 square feet of finished living space designed with flexibility in mind. The main level offers a dedicated office with sliding barn doors, an open kitchen with granite countertops, stainless steel appliances, a center island, and a spacious living room anchored by a gas fireplace.Upstairs, all four bedrooms are conveniently located alongside the laundry room. The primary suite features two closets, including a walk-in, plus a five-piece bathroom with dual vanities and a private water closet.The recently finished basement expands the home's living space with a second family room featuring another gas fireplace, a 3/4 bathroom, and a flexible room that works well as a home office, gym, hobby room, or non-conforming fifth
Interior Details
3072
4
4
Has Heating:
Yes
Heating Type:
Central
Has Cooling:
Yes
Cooling Type:
Central
Has Fuel:
No
Fuel Type:
N/A
Has Basement:
No
Basement Type:
Partial
Has Flooring:
No
Flooring Type:
N/A
Has Fireplace:
Yes
Fireplace Type:
N/A
Property Details
6726
No
No
Type:
Garage, Attached
Location:
N/A
Status:
N/A
Number of Spaces:
0
No
No
No
No
No
No
No
Construction Details
Bi-level
Frame/wood Siding
N/A
N/A
Composition Shingle
Tax History
Year
Amount
Land
Improvement
Percent Change
Assessment
2019
$3,696
$5,720
$22,960
--%
$28,680
2019
$3,696
$5,720
$22,960
--%
$28,680
2018
$3,629
$5,040
$20,750
--%
$25,790
2017
$1,450
$5,040
$5,040
--%
$10,080
2016
$436
$3,010
$0
--%
$3,010

Average Home Price in 80550
Nearby Properties
Zip Code
Price
Bed
Bath
Sqft
Lot
Sold Date
$688,712
5 Beds
4 Baths
3,407 Sqft
9,307 Lot (sqft)
Sold 08/01/2026
$609,436
5 Beds
3 Baths
2,981 Sqft
7,231 Lot (sqft)
Sold 07/28/2026
$594,855
$594,855
5 Beds
3 Baths
3,016 Sqft
8,935 Lot (sqft)
Sold 06/03/2026
$609,614
$609,614
5 Beds
4 Baths
3,338 Sqft
9,450 Lot (sqft)
Sold 10/13/2026
$638,339
$638,339
5 Beds
4 Baths
2,885 Sqft
7,309 Lot (sqft)
Sold 10/27/2026
$607,500
$607,500
4 Beds
4 Baths
2,624 Sqft
8,664 Lot (sqft)
Sold 10/13/2026
$650,000
$650,000
5 Beds
3 Baths
3,338 Sqft
9,583 Lot (sqft)
Sold 06/01/2026
$595,000
$595,000
5 Beds
4 Baths
3,314 Sqft
7,555 Lot (sqft)
Sold 10/13/2026
$583,626
$583,626
5 Beds
4 Baths
3,007 Sqft
7,678 Lot (sqft)
Sold 10/27/2026