Member Features
Find Real Estate Bargain!
Full foreclosure details
Home value, equity and ownership info
Find homes priced below market
Get full access with a FREE Account
Already a member?
$748,500
Listing Price5beds
4baths
3,759sqft
6,600sqft lot
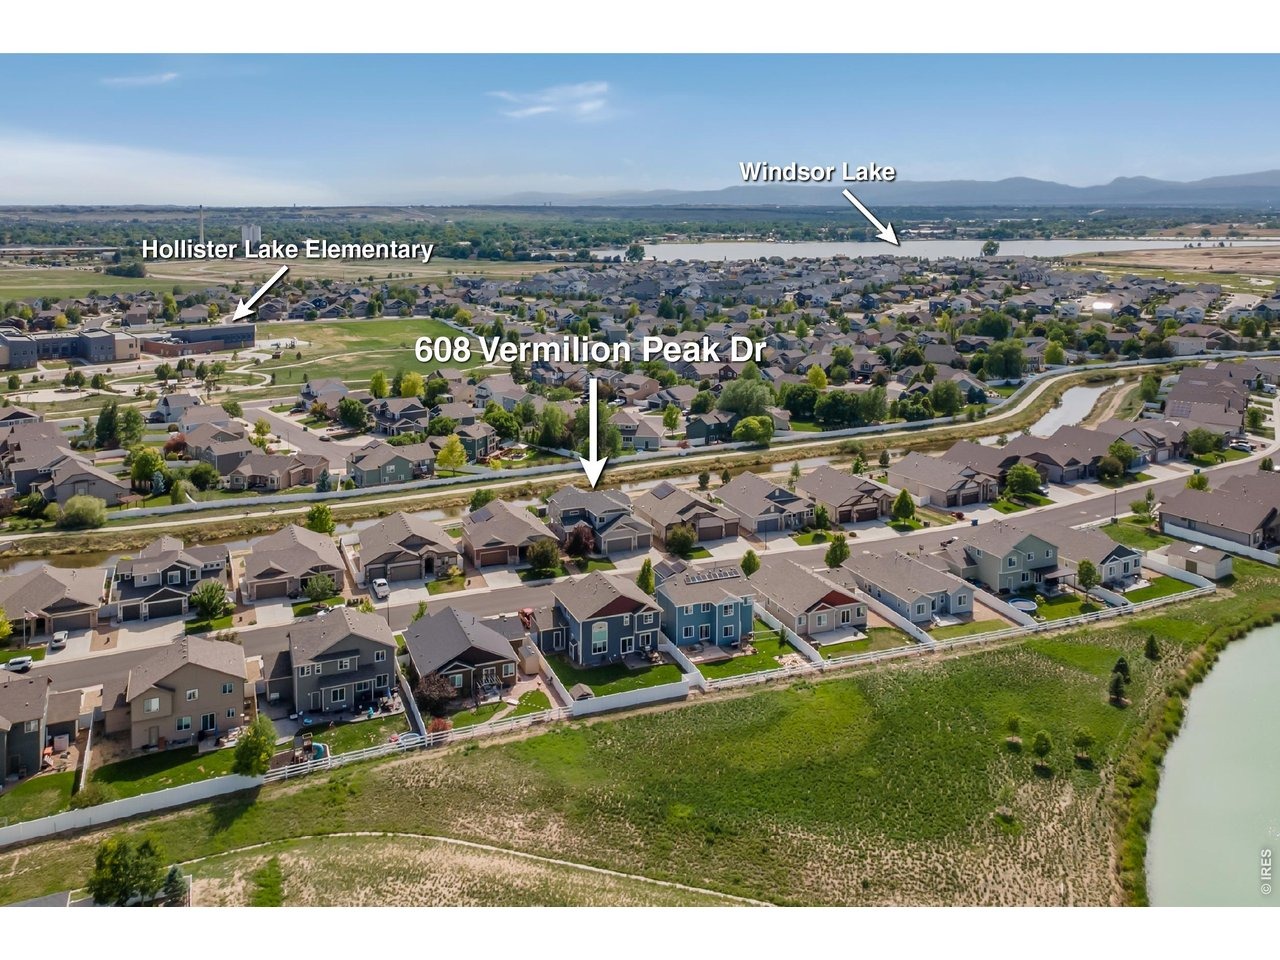
608 Vermilion Peak Dr, Windsor, CO 80550
Member Features
Find Real Estate Bargain!
Full foreclosure details
Home value, equity and ownership info
Find homes priced below market
Get full access with a FREE Account
Already a member?
For Sale
Off Market
Home type
Price / sqft
Year built
Home Details
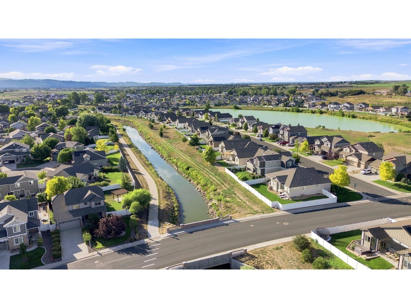
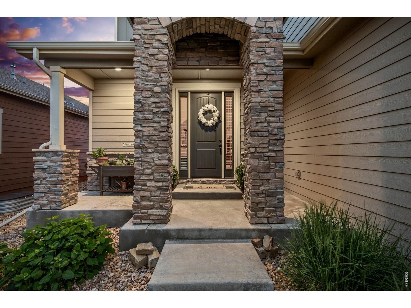
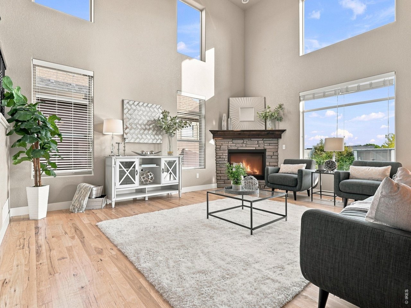
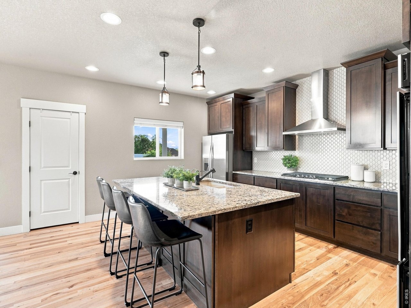
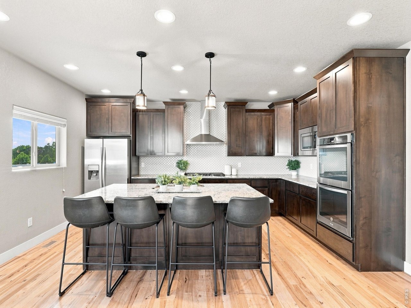
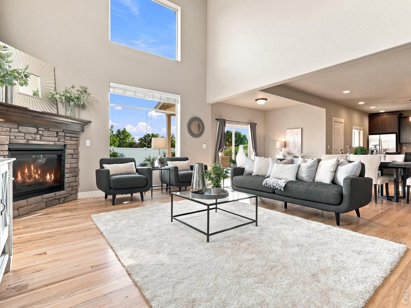
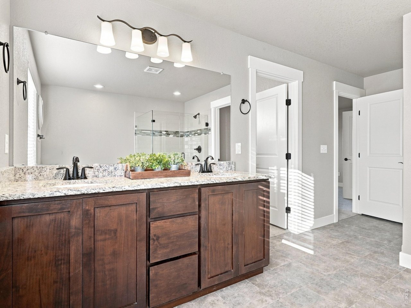
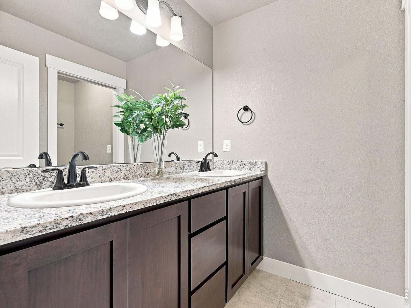
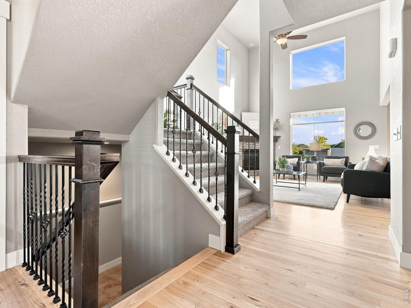
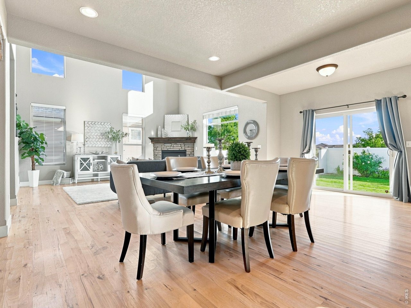
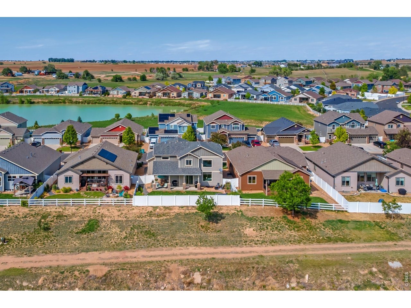
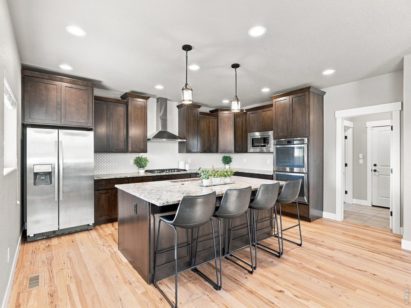
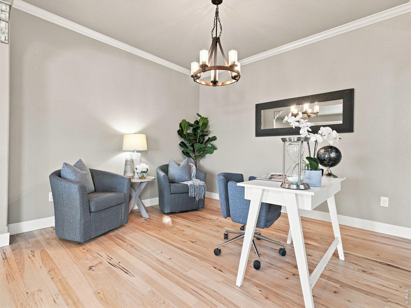
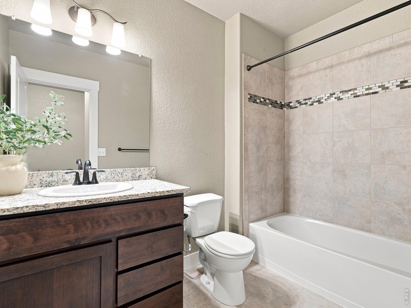
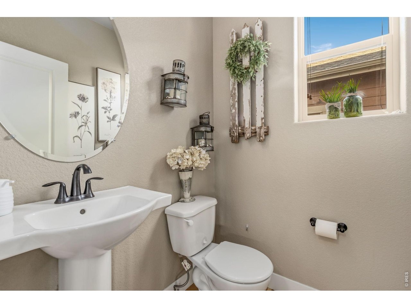
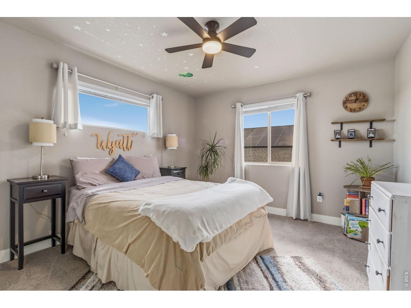
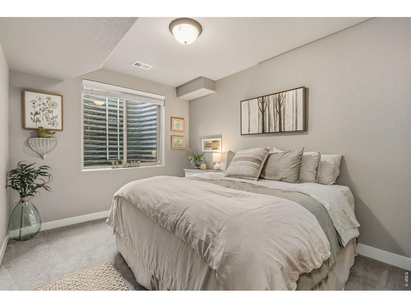
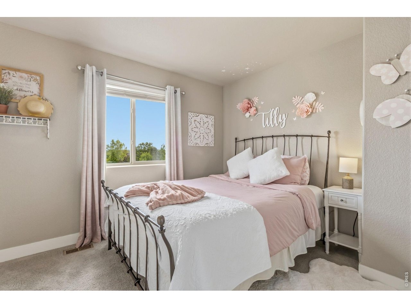
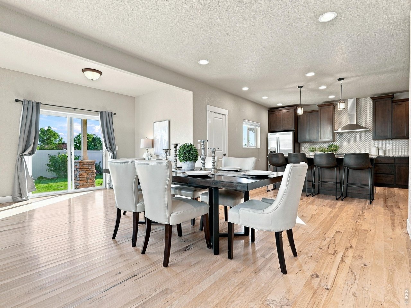
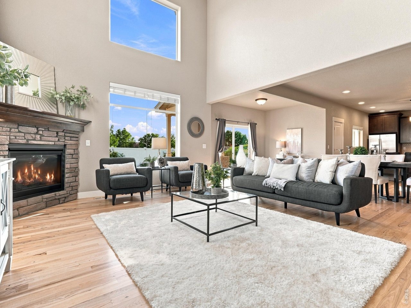
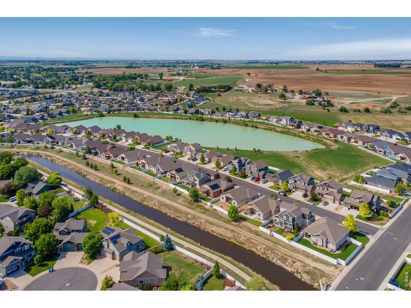
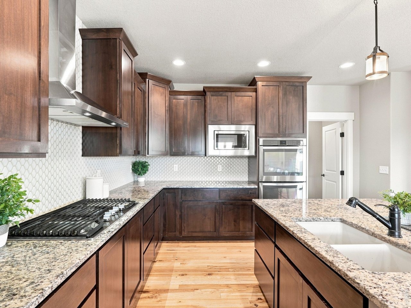
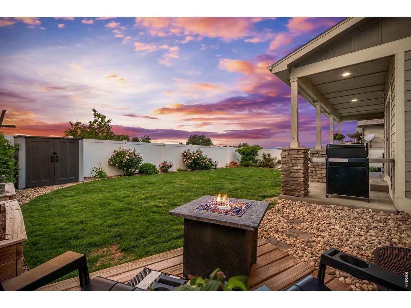
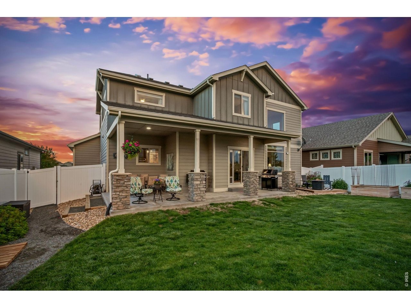
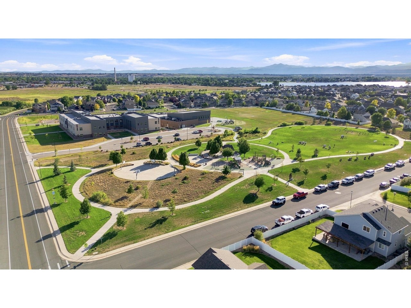
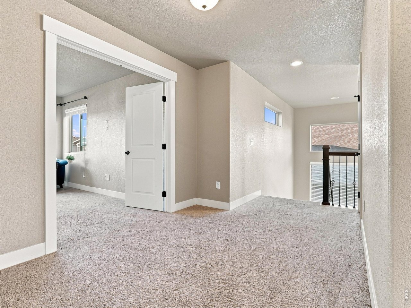
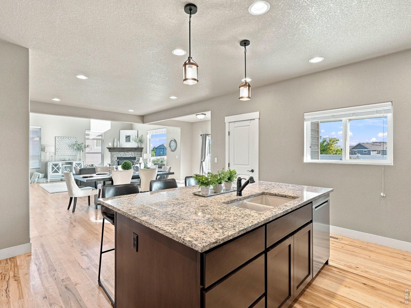
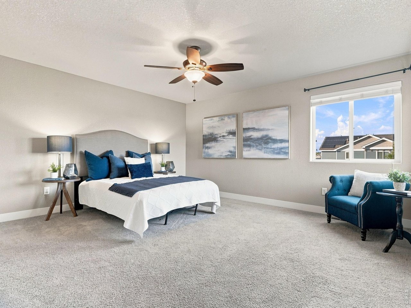
Imagine starting your mornings with coffee on the covered back patio, taking in mountain views as birds soar overhead and ducks glide along the peaceful creek. Step outside to open space and scenic trails, bike to Windsor Lake, or enjoy concerts in the park, local restaurants and breweries, coffee shops, boutique shopping, farmers markets, ice cream, and year-round community events. Beautifully positioned in Windsor's desirable Winter Farm neighborhood, this quality-built, Birdgewater home backs to a tranquil creek and open space, offering beautiful views, abundant wildlife, and room to breathe. Inside, the thoughtfully designed 5-bedroom, 4-bath floor plan features rich hickory hardwood flooring, soaring ceilings, updated designer lighting, and dramatic two-story windows that fill the home with natural light. The inviting great room is anchored by a cozy fireplace and flows into a flexible formal dining room or office and spacious gourmet kitchen. Enjoy "Cityscape" Tharp alder cabinetry with soft-close doors and drawers, stainless steel appliances, double ovens, built-in microwave, 36-inch gas range, beautiful backsplash, oversized island with additional storage, walk-in pantry, and generous eat-in dining area. Upstairs, the spacious primary suite offers dual vanities, a soaking tub, and oversized shower with bench. The finished basement provides additional living space and flexibility for guests, recreation, hobbies, or a home gym. Outside, an extended covered patio, additi
Interior Details
3759
5
4
Has Heating:
Yes
Heating Type:
Central
Has Cooling:
Yes
Cooling Type:
Central
Has Fuel:
No
Fuel Type:
N/A
Has Basement:
No
Basement Type:
Partial
Has Flooring:
No
Flooring Type:
N/A
Has Fireplace:
Yes
Fireplace Type:
N/A
Property Details
6600
No
No
Type:
Garage, Attached
Location:
N/A
Status:
N/A
Number of Spaces:
0
No
No
No
No
No
No
No
Construction Details
Bi-level
Frame/wood Siding
N/A
N/A
Composition Shingle
Tax History
Year
Amount
Land
Improvement
Percent Change
Assessment
2019
$4,219
$5,720
$27,020
--%
$32,740
2019
$4,219
$5,720
$27,020
--%
$32,740
2018
$3,982
$5,040
$23,260
--%
$28,300
2017
$3,645
$5,040
$20,290
--%
$25,330
2016
$436
$3,010
$0
--%
$3,010

Average Home Price in 80550
Nearby Properties
Zip Code
Price
Bed
Bath
Sqft
Lot
Sold Date
$688,712
5 Beds
4 Baths
3,407 Sqft
9,307 Lot (sqft)
Sold 08/01/2026
$698,183
$698,183
5 Beds
4 Baths
3,353 Sqft
7,306 Lot (sqft)
Sold 10/27/2026
$1,025,000
$1,025,000
3 Beds
4 Baths
4,239 Sqft
40,075 Lot (sqft)
Sold 11/15/2025
$595,000
$595,000
5 Beds
4 Baths
3,314 Sqft
7,555 Lot (sqft)
Sold 10/13/2026
$609,614
$609,614
5 Beds
4 Baths
3,338 Sqft
9,450 Lot (sqft)
Sold 10/13/2026
$695,000
$695,000
5 Beds
3 Baths
3,225 Sqft
9,676 Lot (sqft)
Sold 09/11/2026
$724,768
$724,768
5 Beds
3 Baths
3,478 Sqft
8,687 Lot (sqft)
Sold 10/26/2026
$759,000
$759,000
5 Beds
3 Baths
3,541 Sqft
8,250 Lot (sqft)
Sold 09/03/2026
$891,297
5 Beds
4 Baths
3,788 Sqft
8,898 Lot (sqft)
Sold 11/02/2026