
Member Features
Find Real Estate Bargain!
Full foreclosure details
Home value, equity and ownership info
Find homes priced below market
Get full access with a FREE Account
Already a member?
$485,000
Listing Price3beds
2baths
1,420sqft
8,276sqft lot
110 N Verde Heights Dr, Cottonwood, AZ 86326
Member Features
Find Real Estate Bargain!
Full foreclosure details
Home value, equity and ownership info
Find homes priced below market
Get full access with a FREE Account
Already a member?
For Sale
Off Market
Home type
Price / sqft
Year built
Home Details
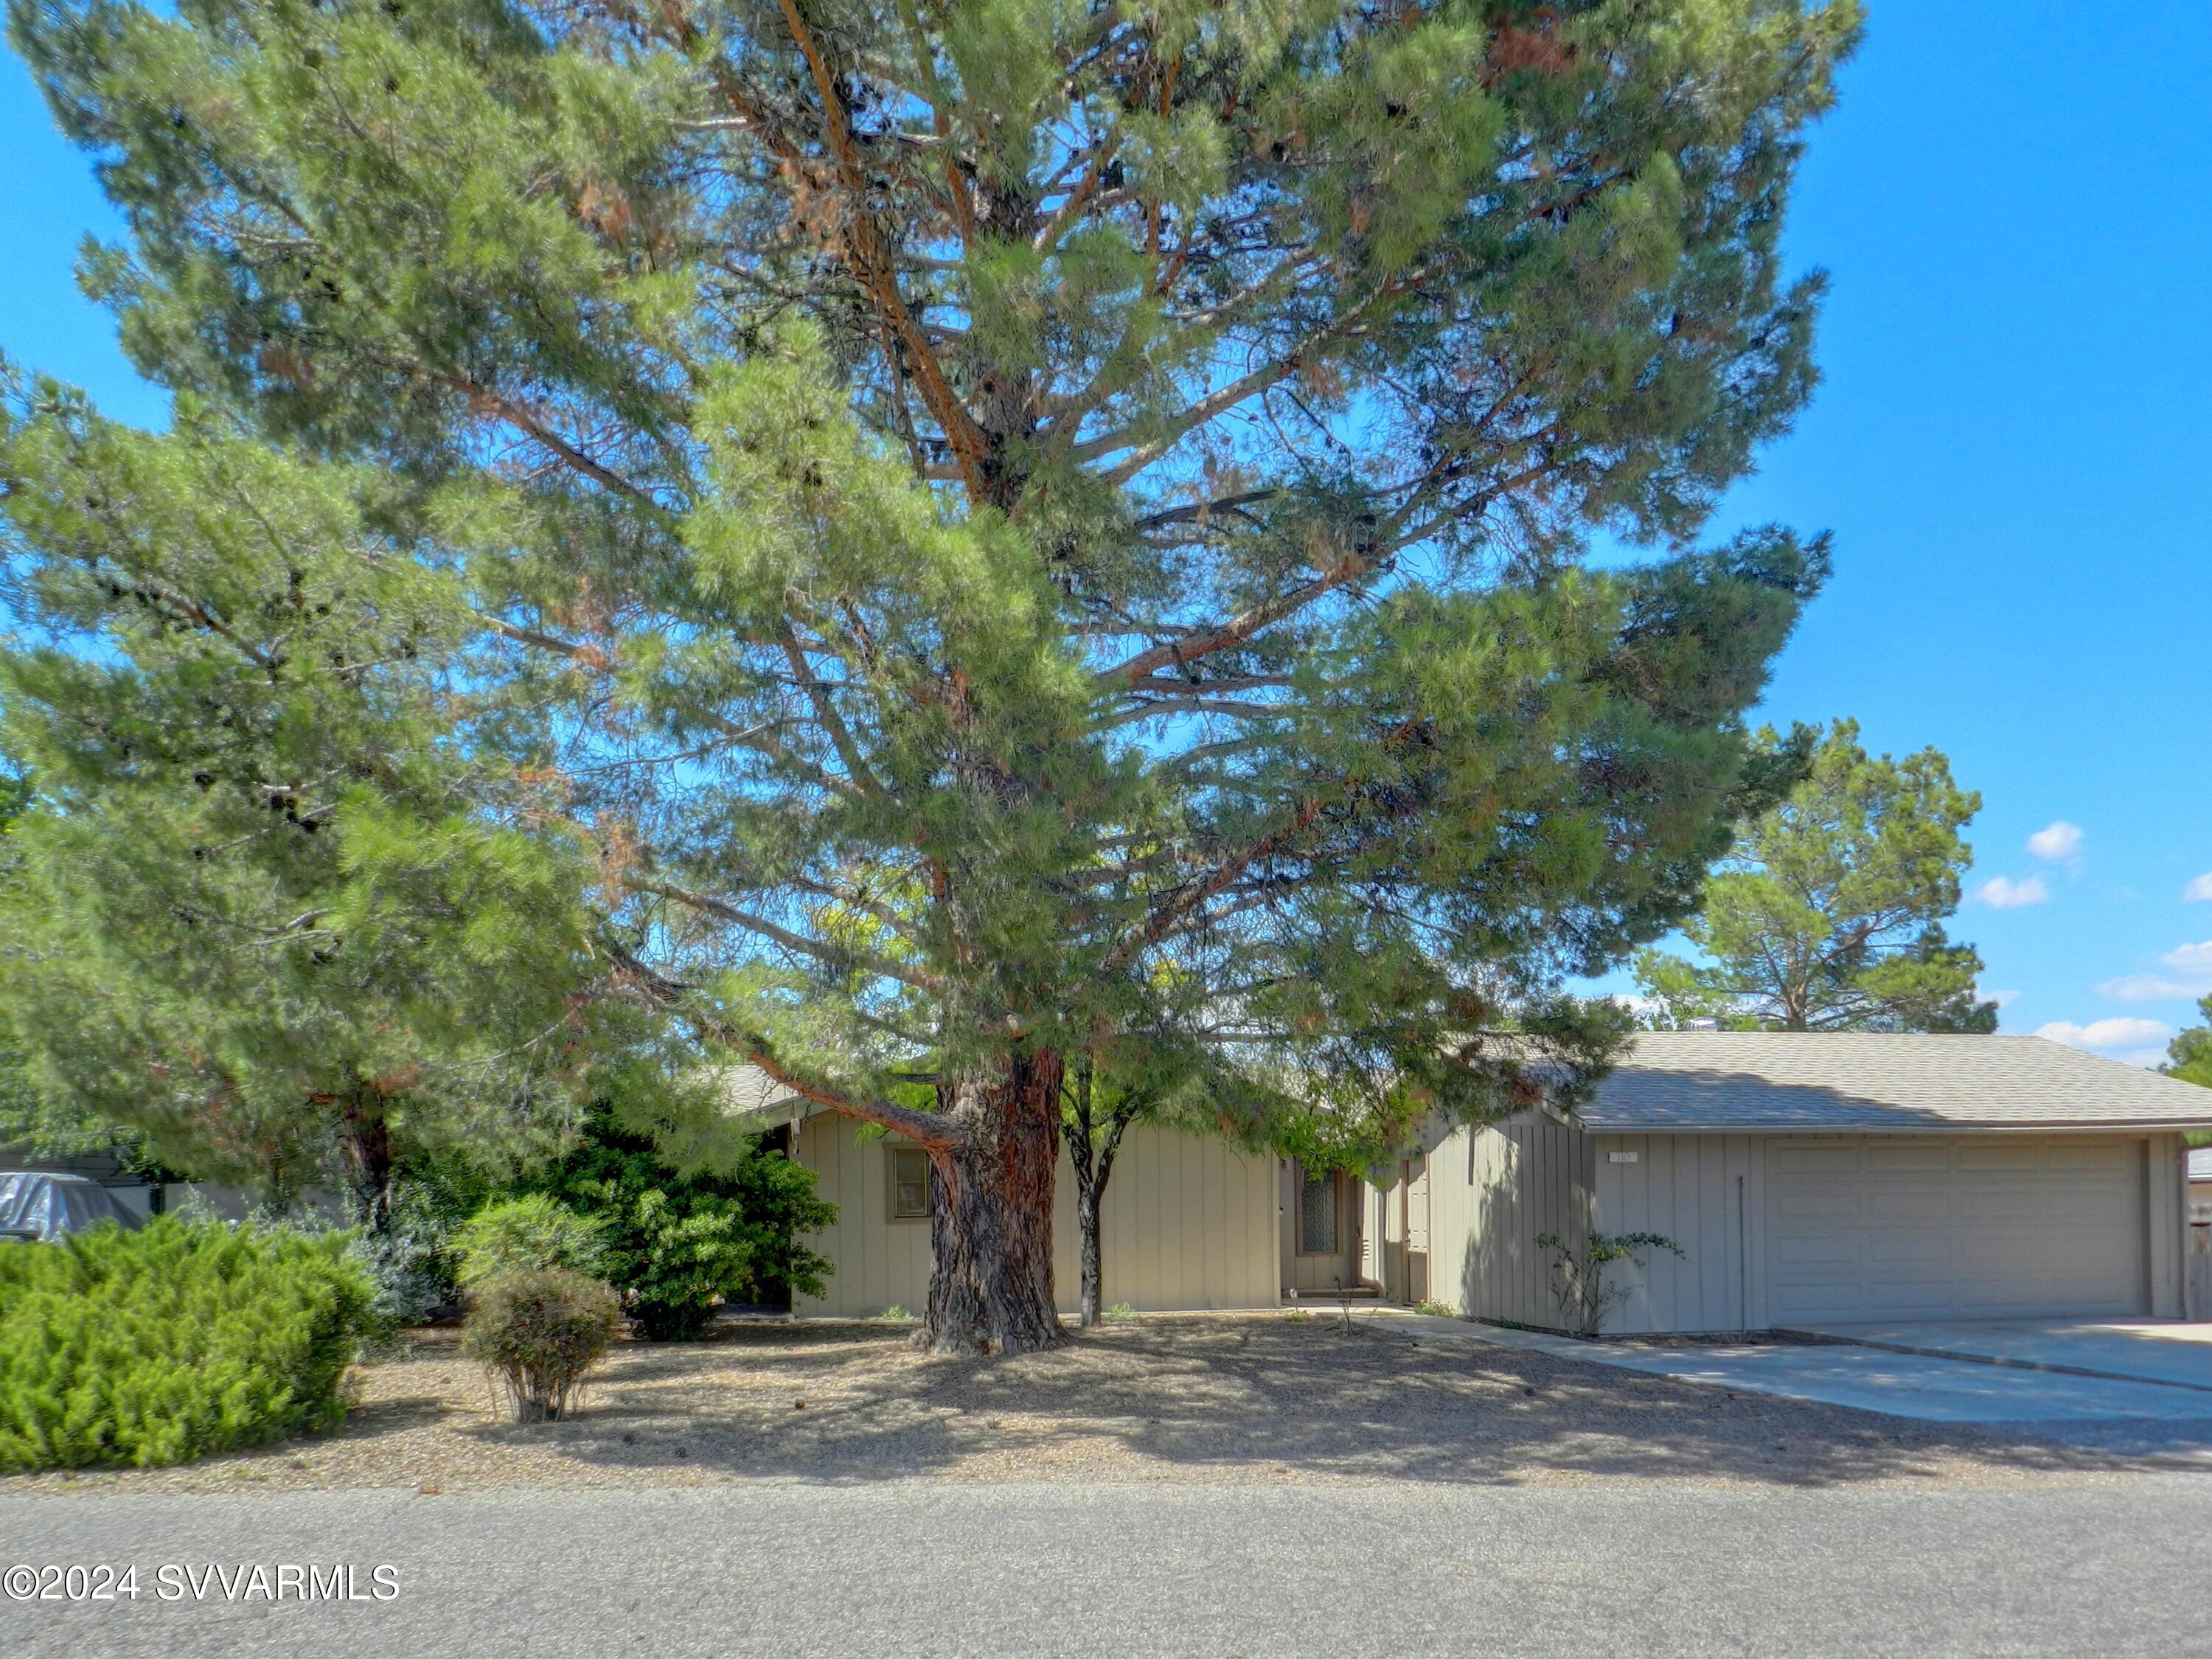
Discover this beautifully remodeled 3-bedroom, 2-bathroom gem, just a short stroll from the vibrant Historic Old Town Cottonwood! With 1, 420 sq ft of living space, this home offers the perfect blend of modern comfort and charming location. Remodeled in 2022, every detail has been thoughtfully updated, making it move-in ready or an ideal investment opportunity. Nestled under the shade of majestic pine trees, the home features an inviting living area that flows seamlessly into a well-appointed kitchen. The Arizona room, offering extra living space (not included in the square footage), is perfect for enjoying your morning coffee or unwinding with a good book. The backyard is a true oasis with privacy fencing, a cozy patio, and low-maintenance artificial turf, making it an ideal spot for..... outdoor entertaining or peaceful solitude. Additional features include a detached garage, a storage shed for all your tools and toys, and a history of successful short and mid-term rentals. Whether you're looking for a full-time residence, a vacation getaway, or a rental investment, this property has it all. Enjoy the best of Northern Arizona living, just steps away from the shops, wineries, restaurants, and charm of Old Town Cottonwood!
Interior Details
1420
3
2
Has Heating:
Yes
Heating Type:
Yes
Has Cooling:
Yes
Cooling Type:
Central
Has Fuel:
No
Fuel Type:
N/A
Has Basement:
No
Basement Type:
N/A
Has Flooring:
No
Flooring Type:
N/A
Has Fireplace:
Yes
Fireplace Type:
N/A
Property Details
8276
No
No
Type:
Garage, Detached
Location:
N/A
Status:
N/A
Number of Spaces:
2
No
No
No
No
Yes
No
No
Construction Details
Ranch
Wood Siding
N/A
N/A
Composition Shingle
Tax History
Year
Amount
Land
Improvement
Percent Change
Assessment
2019
$892
$2,404
$10,484
--%
$12,888
2020
$899
$2,176
$10,504
--%
$12,680
2018
$861
$2,449
$10,435
--%
$12,884
2017
$828
$2,024
$9,532
--%
$11,556
2016
$810
$1,367
$9,559
--%
$10,926
2013
$788
$1,020
$7,306
--%
$8,326
2014
$896
$1,020
$5,640
--%
$6,660

Average Home Price in 86326
Nearby Properties
Zip Code
Price
Bed
Bath
Sqft
Lot
Sold Date
$399,973
-- Beds
-- Baths
1,474 Sqft
23,087 Lot (sqft)
Sold 06/09/2026
$569,000
-- Beds
-- Baths
1,542 Sqft
7,841 Lot (sqft)
Sold 10/05/2026
$399,561
-- Beds
-- Baths
1,354 Sqft
15,682 Lot (sqft)
Sold 10/06/2026
$485,000
3 Beds
2 Baths
1,420 Sqft
8,276 Lot (sqft)
Sold 09/29/2026
$472,826
$472,826
-- Beds
-- Baths
1,230 Sqft
8,276 Lot (sqft)
Sold 10/06/2026





