Member Features
Find Real Estate Bargain!
Full foreclosure details
Home value, equity and ownership info
Find homes priced below market
Get full access with a FREE Account
Already a member?
$541,412
Listing Price4beds
2baths
1,682sqft
6,495sqft lot
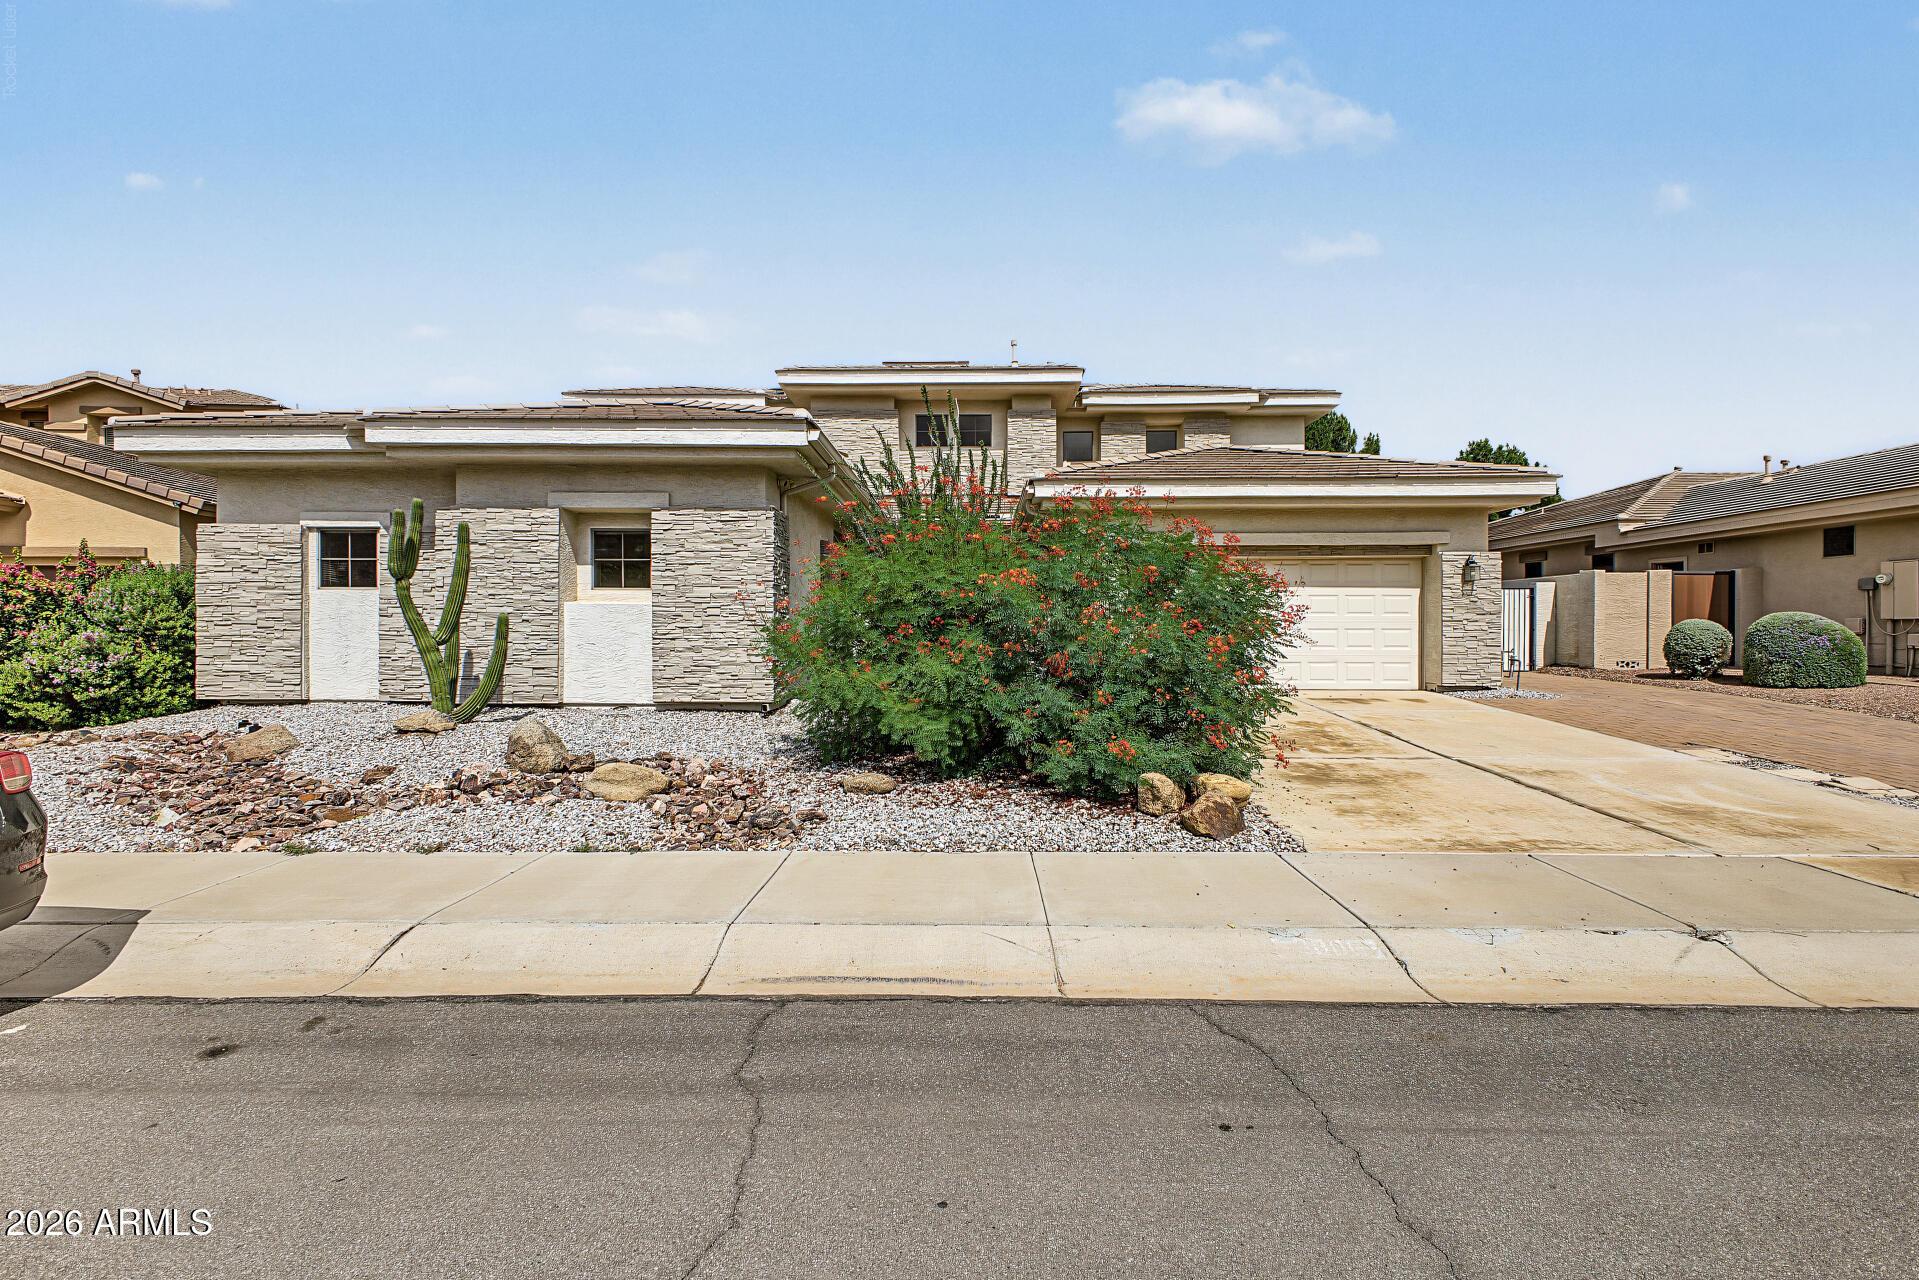
5851 W Venus Way, Chandler, AZ 85226
Member Features
Find Real Estate Bargain!
Full foreclosure details
Home value, equity and ownership info
Find homes priced below market
Get full access with a FREE Account
Already a member?
For Sale
Off Market
Home type
Price / sqft
Year built
Home Details
Welcome to this 4 bed, 2 bath home in a prime Chandler location. Designed for both comfort and entertaining, this home features an open floor plan with vaulted ceilings, creating a bright and spacious feel. nnThe updated kitchen is the heart of the home, offering granite countertops, a center island, and a seamless view of the beautiful backyard, with a sparkling pool and low maintenance synthetic grass. nnNumerous upgrades and thoughtful updates have been completed over the past 5 years, reflecting true pride of ownership. Major improvements include a new roof and AC unit updates (2025), providing peace of mind. nnLocated close to the 101 and 202 freeways, Intel, Chandler Fashion Mall, Chandler Regional Medical Center, and the highly regarded Kyrene and Tempe school districts. A rare combination of location, upgrades and lifestyle - come see Chandler living at it's best.
Interior Details
1682
4
2
Has Heating:
Yes
Heating Type:
Forced Air With Air Conditioning
Has Cooling:
Yes
Cooling Type:
Refrigerator
Has Fuel:
No
Fuel Type:
N/A
Has Basement:
No
Basement Type:
N/A
Has Flooring:
No
Flooring Type:
N/A
Has Fireplace:
Yes
Fireplace Type:
N/A
Property Details
6495
No
No
Type:
N/A
Location:
N/A
Status:
N/A
Number of Spaces:
N/A
N/A
N/A
N/A
N/A
N/A
N/A
N/A
Construction Details
N/A
Wood
N/A
N/A
Concrete
Tax History
Year
Amount
Land
Improvement
Percent Change
Assessment
2020
$1,703
$4,690
$18,780
--%
$23,470
2019
$1,654
$4,410
$17,660
--%
$22,070
2018
$1,599
$4,150
$16,610
--%
$20,760
2017
$1,819
$3,920
$15,690
--%
$19,610
2016
$1,844
$3,690
$14,770
--%
$18,460
2014
$1,632
$2,690
$10,770
--%
$13,460
2013
$1,468
$2,420
$9,700
--%
$12,120
2012
$1,450
$2,570
$10,310
--%
$12,880

Average Home Price in 85226
Nearby Properties
Zip Code
Price
Bed
Bath
Sqft
Lot
Sold Date
$446,701
$446,701
3 Beds
2 Baths
1,558 Sqft
6,451 Lot (sqft)
Sold 07/25/2026
$447,275
$447,275
-- Beds
2 Baths
1,488 Sqft
5,968 Lot (sqft)
Sold 07/22/2026
$448,422
-- Beds
2 Baths
1,627 Sqft
5,637 Lot (sqft)
Sold 07/10/2026
$488,269
$488,269
-- Beds
2 Baths
1,682 Sqft
5,715 Lot (sqft)
Sold 07/01/2026
$486,794
$486,794
-- Beds
2 Baths
1,682 Sqft
5,820 Lot (sqft)
Sold 06/17/2026
$560,000
$560,000
3 Beds
2 Baths
1,928 Sqft
7,793 Lot (sqft)
Sold 10/27/2026
$517,935
$517,935
3 Beds
2 Baths
1,682 Sqft
6,665 Lot (sqft)
Sold 10/27/2026
$463,997
$463,997
-- Beds
2 Baths
1,562 Sqft
6,530 Lot (sqft)
Sold 10/27/2026
$457,585
$457,585
3 Beds
2 Baths
1,682 Sqft
5,820 Lot (sqft)
Sold 09/29/2026