Member Features
Find Real Estate Bargain!
Full foreclosure details
Home value, equity and ownership info
Find homes priced below market
Get full access with a FREE Account
Already a member?
$299,000
Listing Price3beds
1baths
912sqft
45,738sqft lot
9580 Venus Dr, Chardon, OH 44024
Member Features
Find Real Estate Bargain!
Full foreclosure details
Home value, equity and ownership info
Find homes priced below market
Get full access with a FREE Account
Already a member?
For Sale
Off Market
Home type
Price / sqft
Year built
Home Details
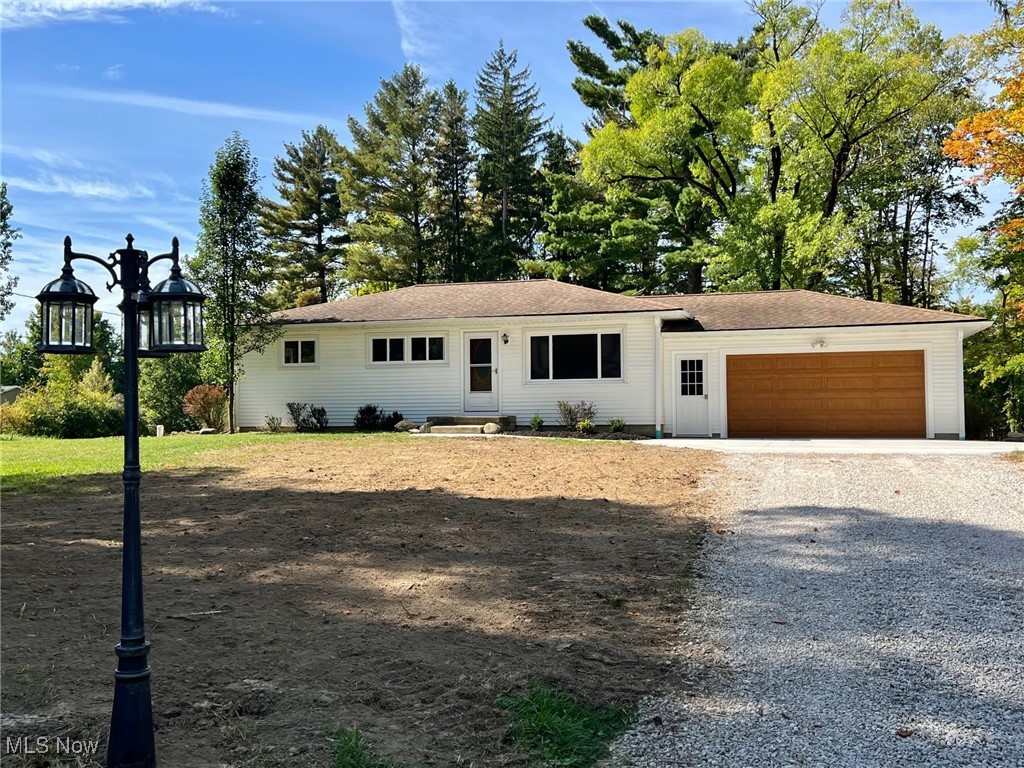
Beautifully Updated 3 Bedroom Ranch set on Private Wooded Acre! Enjoy one floor living complete with remodeled Kitchen & Bath, all new lighting fixtures, LVT flooring & freshly painted interior throughout! Spacious Living Room welcomes you with hardwood floors. Gorgeous Eat-in Kitchen with all new cabinetry, quartz counters, tile backsplash, recessed lighting, new stainless steel appliances included. Master Bedroom and the 2 additional Bedrooms have original hardwood floors & ceiling fans. Full bath has been completely remodeled with new vanity, fixtures & flooring. Full basement is easy for you to finish for additional living space and includes laundry area with new flooring, glass block windows, great storage space & plumbed for bath. Vinyl siding. Vinyl windows 2021. Electric heat pump/central air. Other improvements include: large freshly poured concrete apron, front walkway & back patio, pressure tank, exterior doors & slider. Private wooded backyard with storage shed/workshop with electric. 2+car attached garage. Immediate Occupancy! Chardon Schools.
Interior Details
912
3
1
Has Heating:
Yes
Heating Type:
Yes
Has Cooling:
Yes
Cooling Type:
N/A
Has Fuel:
No
Fuel Type:
N/A
Has Basement:
No
Basement Type:
Basement (unspecified)
Has Flooring:
No
Flooring Type:
N/A
Has Fireplace:
Yes
Fireplace Type:
N/A
Property Details
45738
Yes
Yes
Type:
N/A
Location:
N/A
Status:
N/A
Number of Spaces:
N/A
N/A
N/A
N/A
N/A
N/A
N/A
N/A
Construction Details
Conventional
Aluminum/vinyl
N/A
N/A
N/A
Tax History
Year
Amount
Land
Improvement
Percent Change
Assessment
2019
$1,925
$7,910
$23,210
--%
$31,120
2018
$1,865
$7,910
$22,470
--%
$30,380
2017
$1,702
$7,880
$19,220
--%
$27,100
2016
$1,557
$7,880
$19,220
--%
$27,100
2015
$1,556
$7,880
$19,220
--%
$27,100
2013
$813
$7,880
$19,220
--%
$27,100
2012
$811
$7,880
$19,220
--%
$27,100

Average Home Price in 44024
Nearby Properties
Zip Code
Price
Bed
Bath
Sqft
Lot
Sold Date
$299,000
$299,000
3 Beds
1 Baths
912 Sqft
45,738 Lot (sqft)
Sold 09/29/2026