Member Features
Find Real Estate Bargain!
Full foreclosure details
Home value, equity and ownership info
Find homes priced below market
Get full access with a FREE Account
Already a member?
$499,900
Listing Price3beds
2baths
1,810sqft
15,000sqft lot
450 W Venturi Dr, Pueblo, CO 81007
Member Features
Find Real Estate Bargain!
Full foreclosure details
Home value, equity and ownership info
Find homes priced below market
Get full access with a FREE Account
Already a member?
For Sale
Home type
Price / sqft
Year built
Home Details
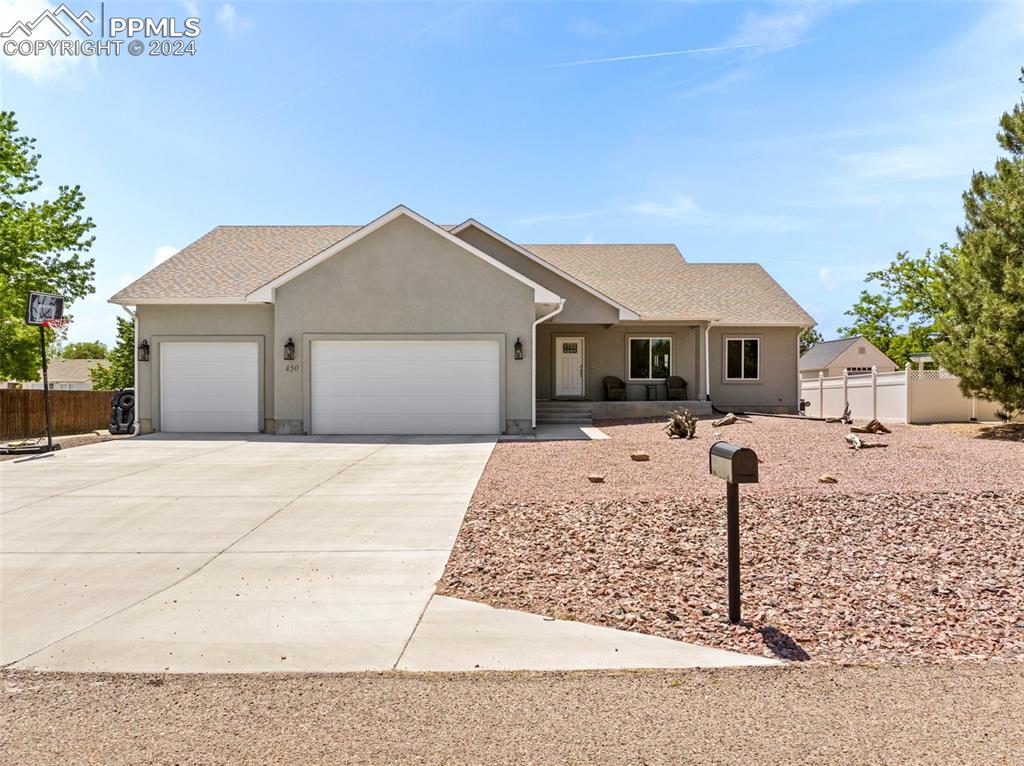
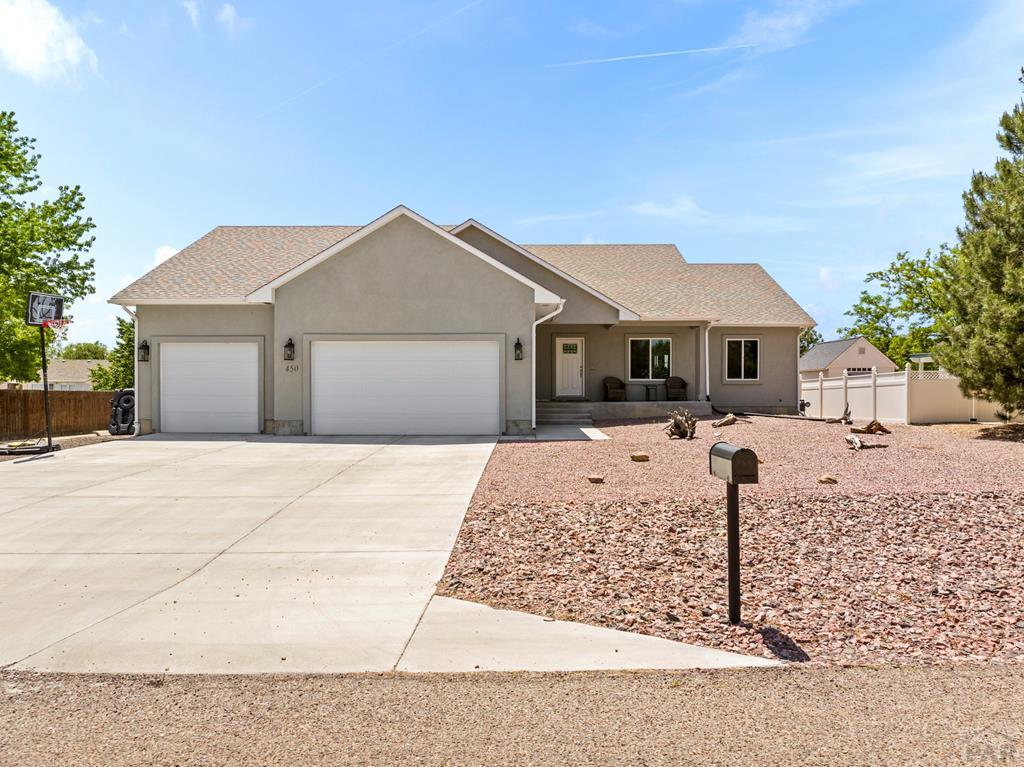
Beautiful home located in the heart of the Golf Course Area of Pueblo West. This lovely Ranch style home is only a few years old. As you enter the home, you are greeted w/ vaulted ceilings, a Grand open floor plan with a spacious Living room, and a classy Kitchen/Dining room area. The Kitchen includes clean white cabinetry w/ Soft Close drawers, Granite counter tops, a large island bar area (seats 4), black stainless steel appliances, and an enclosed pantry. With this split floor plan there are 2 bedrooms on one side w/ a full bath. On the opposite side of the home, there is a spacious mud room/transitional area just off the kitchen that can accommodate a desk or storage area and has access to the garage. The laundry room is on the way to the Master Bedroom and has ample storage. The Master bedroom has a nice barn door accent leading into the bathroom. There is a roomy walk-in shower, 2 separate sinks, and a nice walk-in closet in the Master Bath. Explore the Full unfinished basement, which is great for storage or your future plans. (Insulation is complete and the home is plumbed for another bathroom). The attached garage has 3 bays on the exterior, but was made to fit 4 vehicles with the extra long extended 3rd bay. Front yard is landscaped w/ rock for easy maintenance and the back yard is a blank slate to be finished to your liking. You will see Personal touches from top to bottom throughout this home! Close to all area amenities and nearby biking/walking trails.
Interior Details
1810
3
2
Has Heating:
Yes
Heating Type:
Forced Air With Air Conditioning
Has Cooling:
Yes
Cooling Type:
Refrigerator
Has Fuel:
No
Fuel Type:
N/A
Has Basement:
No
Basement Type:
Finished
Has Flooring:
No
Flooring Type:
N/A
Has Fireplace:
Yes
Fireplace Type:
N/A
Property Details
15000
No
No
Type:
Garage, Attached
Location:
N/A
Status:
N/A
Number of Spaces:
0
No
No
No
No
No
No
No
Construction Details
Ranch
Combination
N/A
N/A
Composition Shingle
Tax History
Year
Amount
Land
Improvement
Percent Change
Assessment
2019
$473
$4,785
$0
--%
$4,785
2019
$473
$4,785
$0
--%
$4,785
2018
$473
$4,785
$0
--%
$4,785
2017
$474
$4,785
$0
--%
$4,785
2016
$648
$6,525
$0
--%
$6,525
2013
$637
$6,525
$0
--%
$6,525
2013
$637
$6,525
$0
--%
$6,525
2012
$640
$6,525
$0
--%
$6,525

Average Home Price in 81007
Nearby Properties
Zip Code
Price
Bed
Bath
Sqft
Lot
Sold Date
$333,334
$333,334
3 Beds
2 Baths
1,555 Sqft
14,965 Lot (sqft)
Sold 08/21/2026
$377,450
$377,450
3 Beds
3 Baths
2,068 Sqft
15,100 Lot (sqft)
Sold 07/22/2026
$415,592
$415,592
3 Beds
2 Baths
1,898 Sqft
20,892 Lot (sqft)
Sold 07/13/2026
$472,500
$472,500
3 Beds
4 Baths
1,810 Sqft
21,037 Lot (sqft)
Sold 09/29/2026
$499,900
$499,900
3 Beds
3 Baths
1,673 Sqft
23,522 Lot (sqft)
Sold 10/27/2026
$499,900
$499,900
3 Beds
2 Baths
1,810 Sqft
15,000 Lot (sqft)
Sold 10/26/2026
$444,800
$444,800
3 Beds
2 Baths
1,737 Sqft
16,500 Lot (sqft)
Sold 10/27/2026
$385,000
$385,000
3 Beds
4 Baths
1,596 Sqft
15,150 Lot (sqft)
Sold 09/29/2026
$469,000
$469,000
3 Beds
2 Baths
1,678 Sqft
20,722 Lot (sqft)
Sold 10/13/2026