Member Features
Find Real Estate Bargain!
Full foreclosure details
Home value, equity and ownership info
Find homes priced below market
Get full access with a FREE Account
Already a member?
$471,740
Listing Price3beds
2.5baths
2,048sqft
6,098sqft lot
366 Ventura Club Dr, Roselle, IL 60172
Member Features
Find Real Estate Bargain!
Full foreclosure details
Home value, equity and ownership info
Find homes priced below market
Get full access with a FREE Account
Already a member?
For Sale
Off Market
Home type
Price / sqft
Year built
Home Details
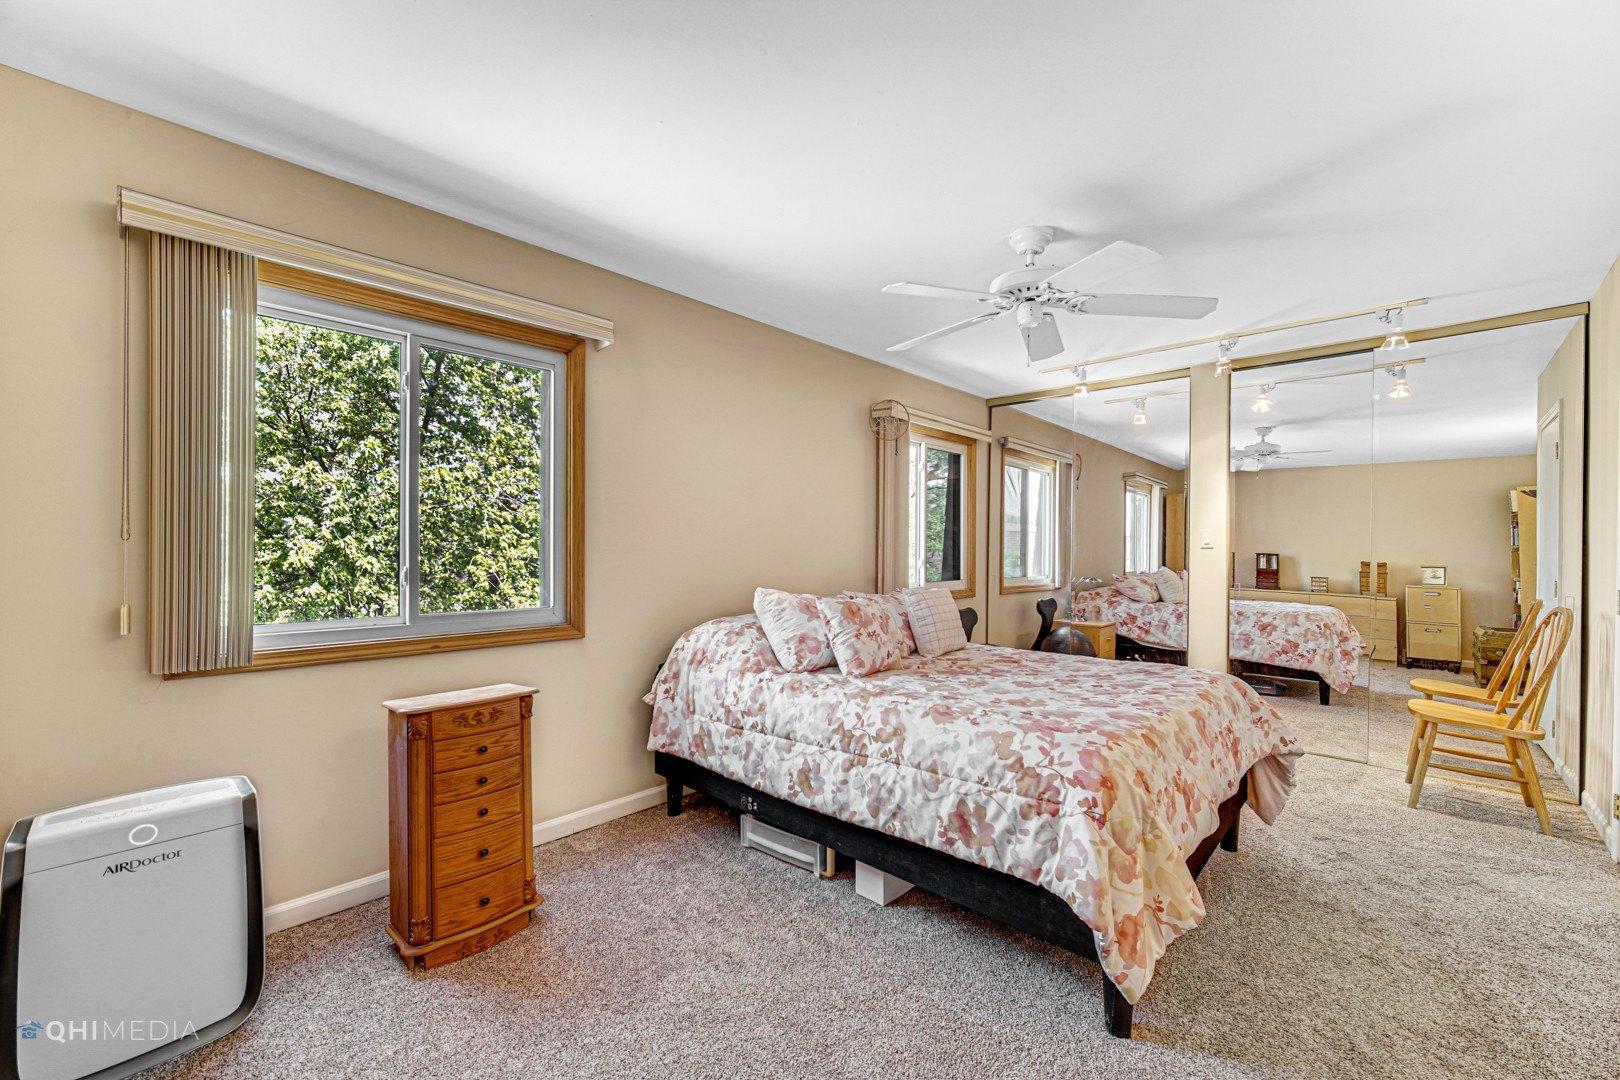
Welcome to this 4 bedroom, 2.5 bath two-story brick home in the highly sought-after Ventura 21 subdivision. Tucked far back on a quiet cul-de-sac and directly across from the clubhouse, this home offers an ideal location within the community and is just a short walk to Medinah Elementary. Enter through the double front doors into a welcoming foyer with hardwood floors that continue throughout the main level. The kitchen has been updated within the last few years and features white shaker cabinetry, stainless steel appliances, white granite countertops, tile backsplash, abundant storage, and a butler's pantry. The kitchen opens to a cozy family room with a gas fireplace and large newer windows overlooking the beautifully landscaped, fenced backyard. The main floor also includes a formal dining room, an additional living space offering great flexibility, and a charming powder room. Upstairs, the bright and spacious primary suite features two closets and a beautifully updated en suite bath and walk-in tile shower. Three additional bedrooms offer generous closet space and excellent natural light, along with a second full bathroom. The partially finished basement provides a versatile space that can be used as a bedroom, office, or den and includes an egress window, a large crawl space ideal for storage, and a utility room with ample storage. The attached two-car garage features epoxy flooring. Recent updates include a newer fence, windows, and patio door with a transferable lifeti
Interior Details
2048
3
2.5
Has Heating:
Yes
Heating Type:
Yes
Has Cooling:
Yes
Cooling Type:
Window A/c
Has Fuel:
No
Fuel Type:
N/A
Has Basement:
No
Basement Type:
Basement (unspecified)
Has Flooring:
No
Flooring Type:
N/A
Has Fireplace:
Yes
Fireplace Type:
N/A
Property Details
6098
Yes
Yes
Type:
Garage, Attached
Location:
N/A
Status:
N/A
Number of Spaces:
2
N/A
N/A
N/A
N/A
N/A
N/A
N/A
Construction Details
N/A
Aluminum/vinyl
N/A
N/A
N/A
Tax History
Year
Amount
Land
Improvement
Percent Change
Assessment
2019
$6,089
$23,310
$71,530
--%
$94,840
2018
$6,053
$22,700
$69,670
--%
$92,370
2017
$5,756
$21,040
$64,570
--%
$85,610
2016
$5,550
$19,470
$59,760
--%
$79,230
2015
$5,452
$18,170
$55,770
--%
$73,940
2013
$5,453
$18,330
$56,240
--%
$74,570
2012
$5,278
$19,570
$60,050
--%
$79,620
2011
$5,130
$21,610
$66,300
--%
$87,910

Average Home Price in 60172
Nearby Properties
Zip Code
Price
Bed
Bath
Sqft
Lot
Sold Date
$476,133
4 Beds
2.5 Baths
2,055 Sqft
6,098 Lot (sqft)
Sold 10/27/2026
$546,235
$546,235
4 Beds
2.5 Baths
2,140 Sqft
20,909 Lot (sqft)
Sold 08/21/2026
$485,200
$485,200
4 Beds
2.5 Baths
2,068 Sqft
12,197 Lot (sqft)
Sold 08/21/2026
$474,973
$474,973
3 Beds
2.5 Baths
1,895 Sqft
6,098 Lot (sqft)
Sold 08/14/2026
$394,629
$394,629
3 Beds
2 Baths
2,194 Sqft
6,098 Lot (sqft)
Sold 07/22/2026
$483,307
$483,307
4 Beds
2.5 Baths
1,940 Sqft
7,761 Lot (sqft)
Sold 10/27/2026
$474,900
$474,900
4 Beds
2.5 Baths
2,255 Sqft
4,792 Lot (sqft)
Sold 10/27/2026
$489,208
$489,208
2 Beds
1.5 Baths
2,006 Sqft
20,473 Lot (sqft)
Sold 10/27/2026
$332,650
$332,650
3 Beds
2.5 Baths
1,804 Sqft
2,178 Lot (sqft)
Sold 10/26/2026