Member Features
Find Real Estate Bargain!
Full foreclosure details
Home value, equity and ownership info
Find homes priced below market
Get full access with a FREE Account
Already a member?
$950,000
Listing Price2beds
4baths
5,195sqft
15,094sqft lot
5638 Venezia Way, Pueblo, CO 81005
Member Features
Find Real Estate Bargain!
Full foreclosure details
Home value, equity and ownership info
Find homes priced below market
Get full access with a FREE Account
Already a member?
For Sale
Off Market
Home type
Price / sqft
Year built
Home Details
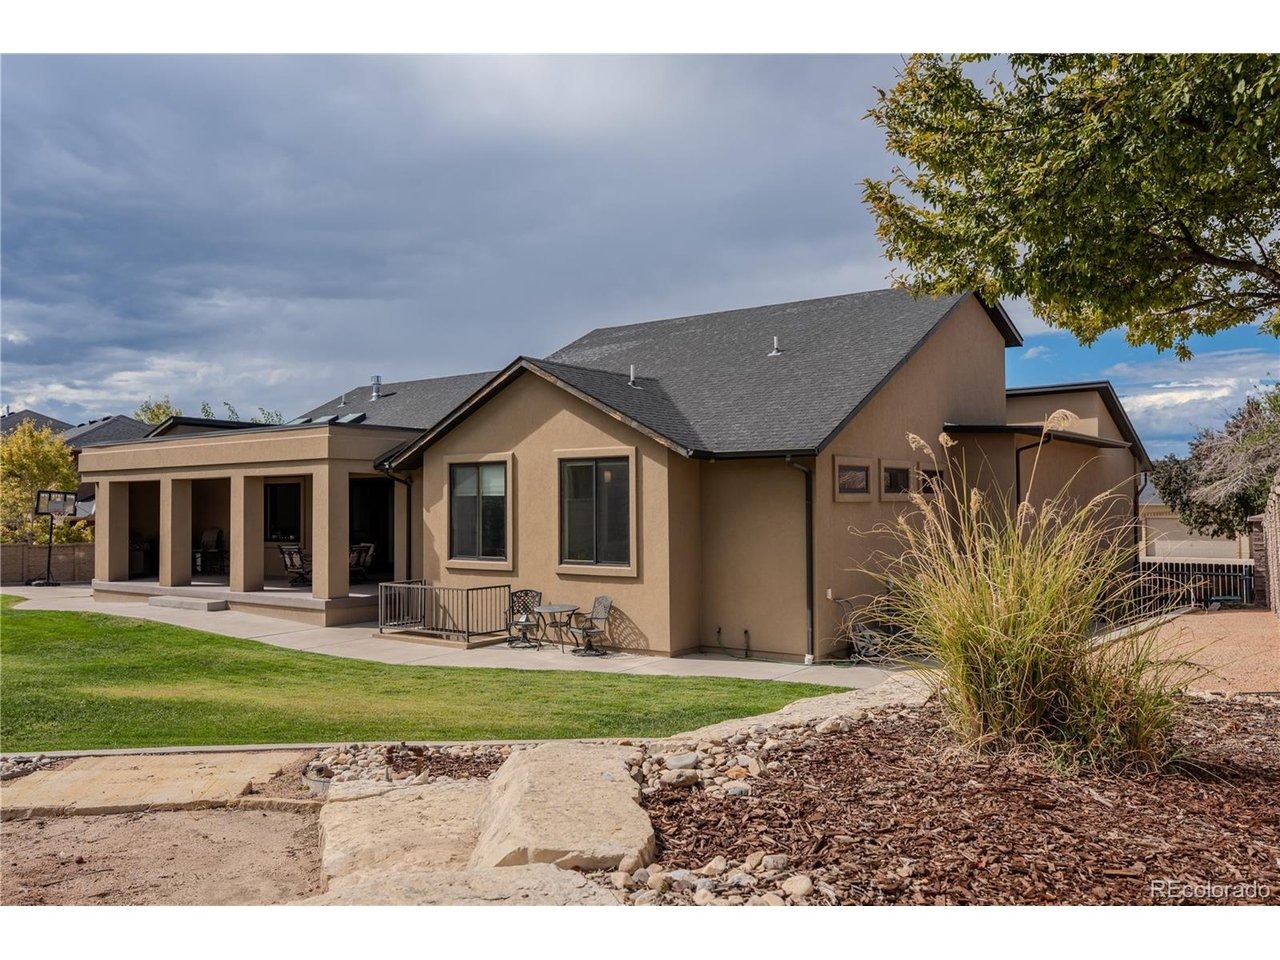
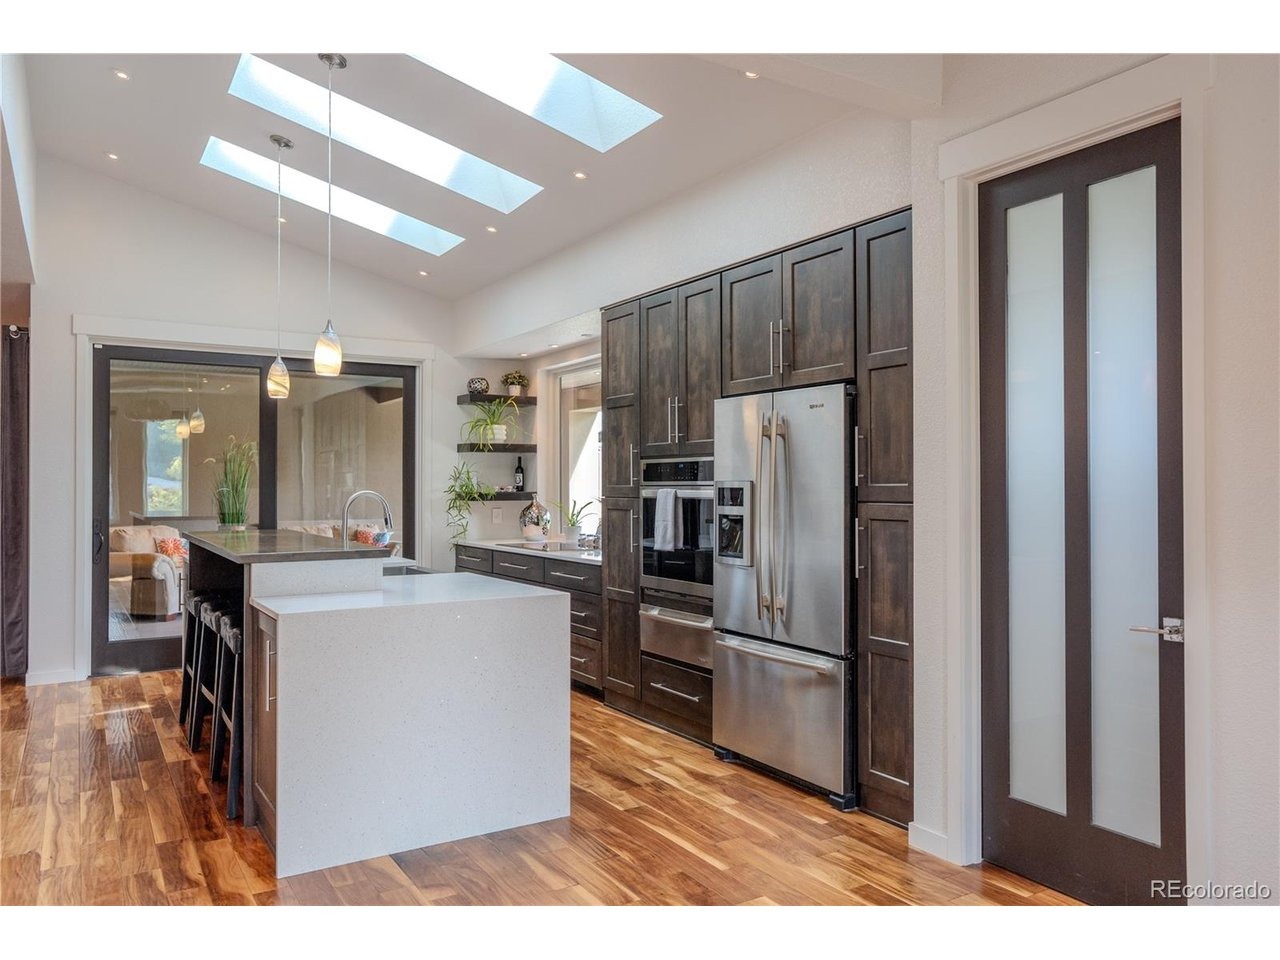
Custom-built by the builder/seller himself, this 5,400 sq ft home is a rare showcase of modern flair and a truly unique floor plan, with 5 beds, 4 baths, and a dedicated exercise room, set on an oversized lot in one of Pueblo's premier neighborhoods. Fantastic curb appeal starts with a striking stucco exterior and a 4-car garage, that make a bold first impression. But it's what's inside that sets this home apart. The grand entrance opens into large, light-filled rooms with 8-foot doors and eight different ceiling heights throughout. The kitchen anchors the home with a waterfall quartz island, a bar area, and a large walk-in pantry, flowing seamlessly into an oversized living room and dining area. Walls of glass frame the backyard, and a huge covered patio extends the living space outdoors. The main level offers three bedrooms: a primary suite with a two-person jetted tub, steam shower, and oversized closets, the 2nd bedroom with a full ensuite bath and a bonus hidden loft and the 3rd bedroom currently used as an office with its own private exterior exit. Downstairs is a true entertainer's basement, with 10-foot ceilings setting the stage for a home theater and a shuffleboard and pool table area. Two additional bedrooms, a full bath, laundry room and an exercise room round out the lower level. Outside, the backyard is beautifully landscaped with a privacy fence and a stone-seated fire pit area, complete with an in-ground fire feature.
Interior Details
5195
2
4
Has Heating:
Yes
Heating Type:
Forced Air With Air Conditioning
Has Cooling:
Yes
Cooling Type:
Refrigerator
Has Fuel:
No
Fuel Type:
N/A
Has Basement:
No
Basement Type:
Partial
Has Flooring:
No
Flooring Type:
N/A
Has Fireplace:
Yes
Fireplace Type:
N/A
Property Details
15094
No
No
Type:
Garage, Attached
Location:
N/A
Status:
N/A
Number of Spaces:
5
No
No
No
No
No
No
No
Construction Details
Ranch
Combination
N/A
Flat
Composition Shingle
Tax History
Year
Amount
Land
Improvement
Percent Change
Assessment
2019
$4,978
$3,861
$44,022
--%
$47,883
2019
$4,978
$3,861
$44,022
--%
$47,883
2018
$4,057
$3,888
$39,452
--%
$43,340
2017
$4,096
$3,888
$39,452
--%
$43,340
2016
$4,334
$3,741
$42,444
--%
$46,185
2013
$391
$4,392
$0
--%
$4,392
2013
$391
$4,392
$0
--%
$4,392
2012
$334
$3,587
$0
--%
$3,587

Average Home Price in 81005
Nearby Properties
Zip Code
Price
Bed
Bath
Sqft
Lot
Sold Date
$688,108
$688,108
3 Beds
3 Baths
4,476 Sqft
16,755 Lot (sqft)
Sold 08/01/2026
$950,000
$950,000
2 Beds
4 Baths
5,195 Sqft
15,094 Lot (sqft)
Sold 09/21/2026
$900,000
$900,000
4 Beds
5 Baths
4,565 Sqft
15,241 Lot (sqft)
Sold 10/13/2026
$722,921
$722,921
3 Beds
3 Baths
4,841 Sqft
14,438 Lot (sqft)
Sold 10/13/2026