Member Features
Find Real Estate Bargain!
Full foreclosure details
Home value, equity and ownership info
Find homes priced below market
Get full access with a FREE Account
Already a member?
$297,900
Listing Price2beds
3baths
2,326sqft
5,578sqft lot

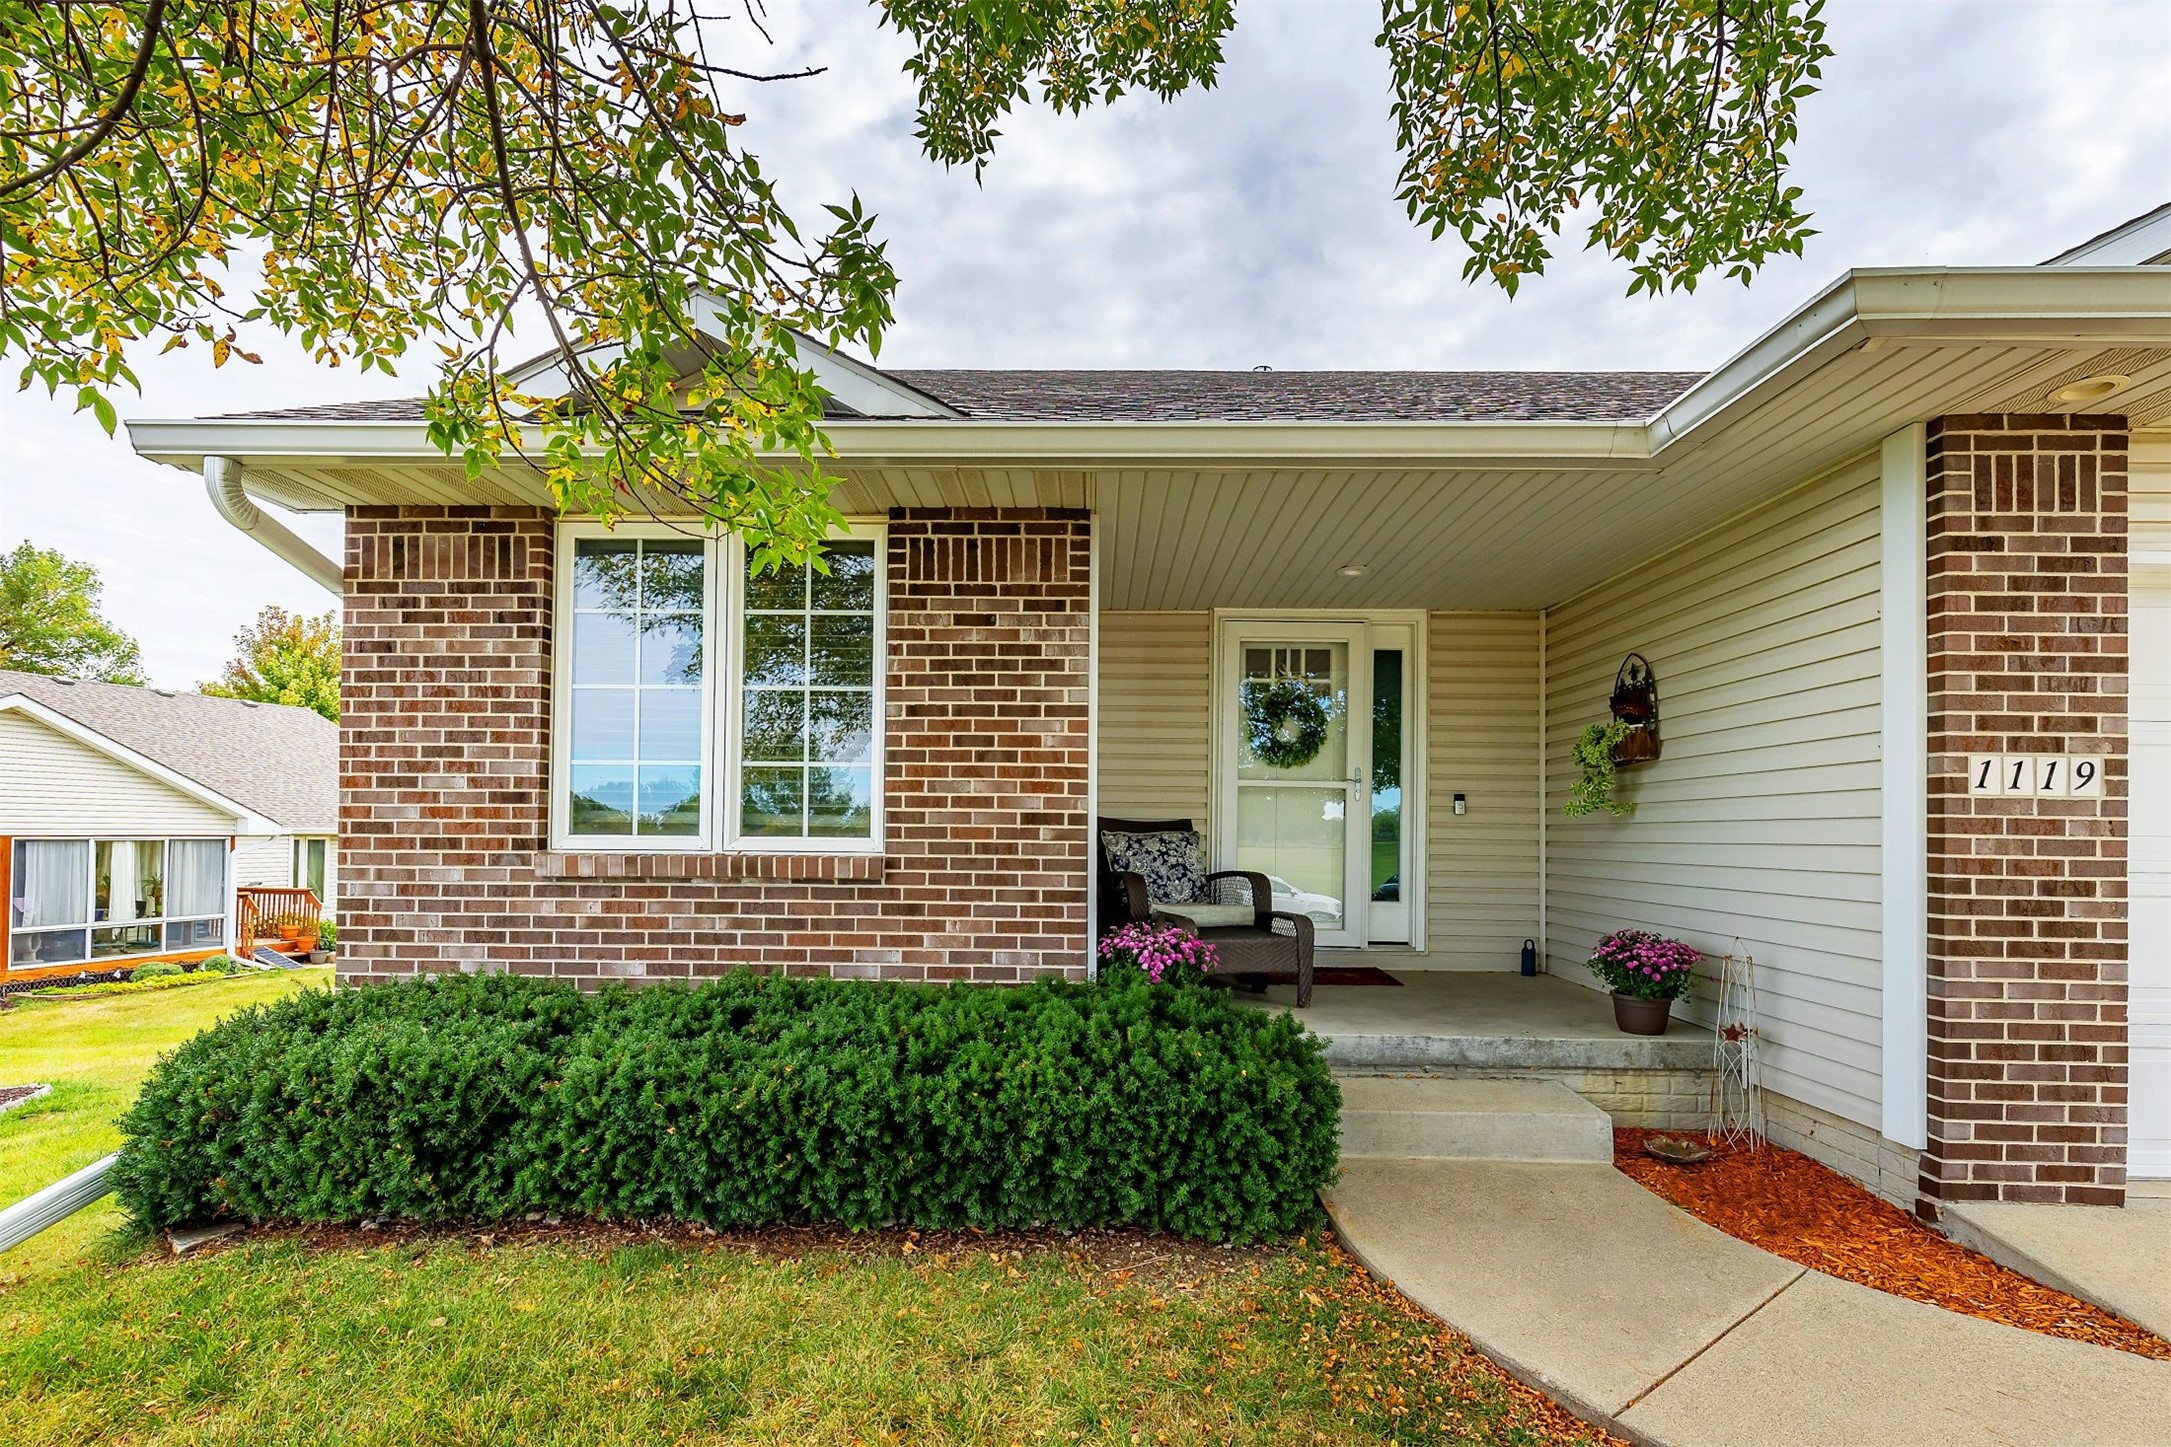
1119 Venbury Dr, Altoona, IA 50009
Member Features
Find Real Estate Bargain!
Full foreclosure details
Home value, equity and ownership info
Find homes priced below market
Get full access with a FREE Account
Already a member?
For Sale
Off Market
Home type
Price / sqft
Year built
Home Details
Dreaming of owning a home without the hassle of exterior upkeep? This charismatic townhome in Venbury is the perfect solution! Featuring 2 spacious bedrooms and 3 bathrooms, this home is designed for comfort and convenience. There is space to add a 3rd bedroom with an egress window in the basement. The kitchen and bathrooms have beautiful quartz countertops adding a touch of elegance. Cozy up by the gas fireplace in the great room, relax in the 4 season sunroom, or enjoy the added space in the finished basement. Recent upgrades make this home even more appealing, including new carpet, furnace, air conditioner, and dishwasher within the last 5 years. Most windows were replaced with Pella windows in 2020, some with louvered shades allowing the owner to control the amount and direction of natural light. The roof was new in 2020. Located in a prime spot, youre within walking distance to the Altoona Aquatic Center, Altoona Library, walking trails, and more. This townhome offers the perfect blend of convenience, style, and maintenance-free living. Dont miss out on this fantastic opportunity!
Interior Details
2326
2
3
Has Heating:
Yes
Heating Type:
Forced Air With Air Conditioning
Has Cooling:
Yes
Cooling Type:
Central
Has Fuel:
Yes
Fuel Type:
Gas
Has Basement:
No
Basement Type:
Partial
Has Flooring:
No
Flooring Type:
N/A
Has Fireplace:
Yes
Fireplace Type:
N/A
Property Details
5578
Yes
Yes
Type:
Garage, Attached
Location:
N/A
Status:
N/A
Number of Spaces:
2
No
No
No
No
Yes
No
No
Construction Details
Ranch
Aluminum/vinyl
N/A
Gable
Asphalt
Tax History
Year
Amount
Land
Improvement
Percent Change
Assessment
2021
$3,894
$31,700
$190,400
--%
$222,100
2020
$3,844
$31,700
$164,100
--%
$195,800
2019
$3,850
$28,800
$152,400
--%
$181,200
2018
$3,674
$28,800
$152,400
--%
$181,200
2017
$3,660
$24,300
$144,100
--%
$168,400
2013
$3,094
$29,600
$121,600
--%
$151,200
2013
$3,094
$29,600
$121,600
--%
$151,200
2011
$2,944
$29,000
$122,200
--%
$151,200

Average Home Price in 50009
Nearby Properties
Zip Code
Price
Bed
Bath
Sqft
Lot
Sold Date
$297,900
$297,900
2 Beds
3 Baths
2,326 Sqft
5,578 Lot (sqft)
Sold 09/29/2026
$285,000
$285,000
2 Beds
2 Baths
2,270 Sqft
5,462 Lot (sqft)
Sold 09/29/2026