
Member Features
Find Real Estate Bargain!
Full foreclosure details
Home value, equity and ownership info
Find homes priced below market
Get full access with a FREE Account
Already a member?
$319,900
Listing Price3beds
2baths
2,067sqft
21,606sqft lot
124 Velma Ln, Hatley, WI 54440
Member Features
Find Real Estate Bargain!
Full foreclosure details
Home value, equity and ownership info
Find homes priced below market
Get full access with a FREE Account
Already a member?
For Sale
Off Market
Home type
Price / sqft
Year built
Home Details
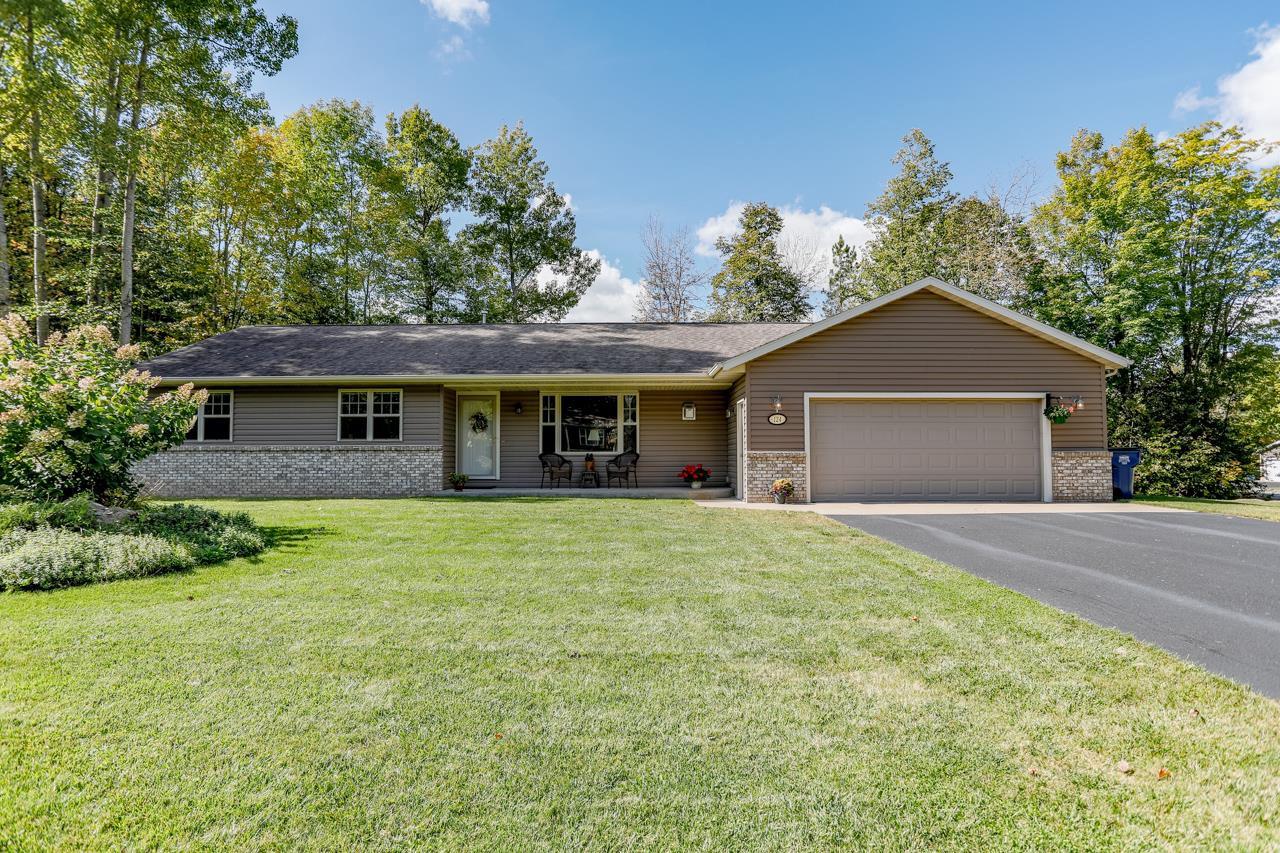
Welcome home! This 3-bedroom, 2-bath ranch offers one-level-living with a modern open-concept design. Seated on a 0.50 acre wood lot on a quiet cul-de-sac road in Hatley, just a few minutes from Hwy-29 access for an easy commute to both Weston & Wausau (D.C. Everest School District, Hatley Elementary). Exceptional curb appeal with brick facade, gutters with leaf guards, a lush lawn, stunning landscaping with a mix of perennial gardens (flowering throughout spring, summer and fall), a covered concrete front porch and a freshly stained 2-tier back deck. Inside features a spacious living room with a corner gas fireplace (remote controlled). Multiple ceiling fans throughout the home for optimal air circulation. Large dining area with great natural light from the glass patio door to the secluded backyard (great mix of wildlife). Gourmet kitchen with ample cabinet space, pantry, included stainless appliances, and breakfast bar seating. Convenient main level laundry room / full bath - just off of the garage entrance. Down the hall features all three bedrooms conveniently on the same level., The owner's suite offers a walk-in closet with adjoined access to the primary bathroom - featuring a dual sink vanity, jetted tub and 2nd walk-in closet. Added 14-ft X 24-ft lower level rec room with full-sized window. Plus tons of unfinished space for future opportunity to expand if desired, and is plumbed for a third bath, with staircase entry from the exterior (could make a great gues
Interior Details
2067
3
2
Has Heating:
No
Heating Type:
None
Has Cooling:
No
Cooling Type:
N/A
Has Fuel:
No
Fuel Type:
N/A
Has Basement:
No
Basement Type:
N/A
Has Flooring:
No
Flooring Type:
N/A
Has Fireplace:
No
Fireplace Type:
N/A
Property Details
21606
No
No
Type:
N/A
Location:
N/A
Status:
N/A
Number of Spaces:
N/A
N/A
N/A
N/A
N/A
N/A
N/A
N/A
Construction Details
N/A
N/A
N/A
N/A
N/A
Tax History
Year
Amount
Land
Improvement
Percent Change
Assessment
2019
$3,057
$16,600
$163,900
--%
$180,500
2018
$3,044
$16,600
$163,900
--%
$180,500
2017
$3,165
$16,600
$163,900
--%
$180,500
2016
$3,162
$16,700
$163,000
--%
$179,700
2015
$3,339
$16,700
$163,000
--%
$179,700
2013
$3,234
$16,700
$163,000
--%
$179,700
2011
$3,275
$16,700
$163,000
--%
$179,700

Average Home Price in 54440
Nearby Properties
Zip Code
Price
Bed
Bath
Sqft
Lot
Sold Date
$319,900
$319,900
3 Beds
2 Baths
2,067 Sqft
21,606 Lot (sqft)
Sold 09/29/2026




