Member Features
Find Real Estate Bargain!
Full foreclosure details
Home value, equity and ownership info
Find homes priced below market
Get full access with a FREE Account
Already a member?
$624,950
Listing Price3beds
2baths
4,078sqft
7,525sqft lot
4403 W Vel View Ct, Spokane, WA 99208
Member Features
Find Real Estate Bargain!
Full foreclosure details
Home value, equity and ownership info
Find homes priced below market
Get full access with a FREE Account
Already a member?
For Sale
Off Market
Home type
Price / sqft
Year built
Home Details
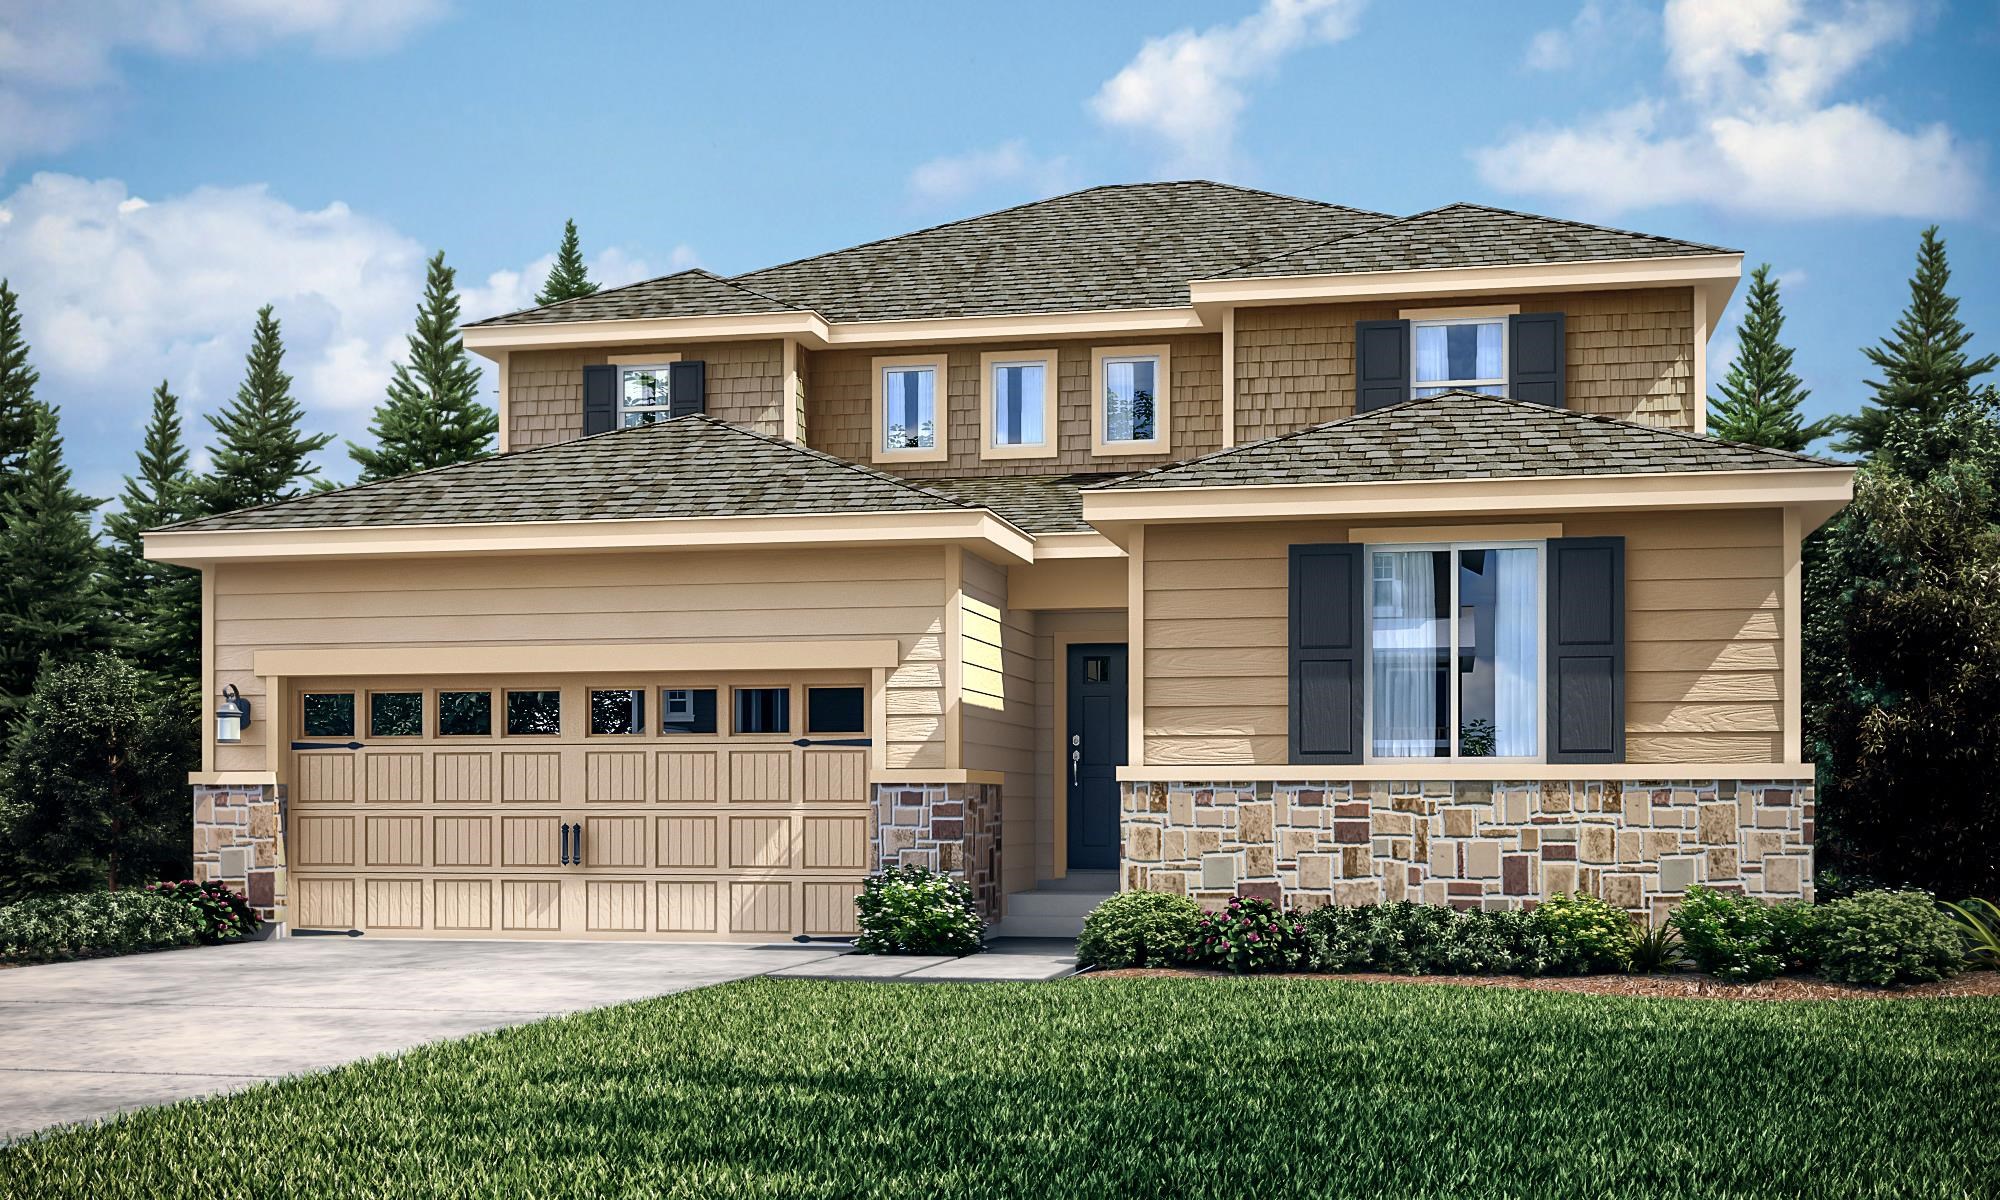
Welcome home to Lennar at Woodridge! Proudly introducing the Bainbridge Next Gen Home Within A Home. The first multi-generational floorplan of its kind in the Spokane market, ideal for versatile households. The private attached suite features its own separate entrance, living room, kitchenette, bedroom, bathroom and laundry. In the main home, the living and dining spaces occupy the first level in a contemporary open floorplan, while three bedrooms, an oversized loft and a tech space are found upstairs. This home features stunning custom Beech cabinets in an Arctic Grey stain made locally from Huntwood cabinetry which compliments the white subway tile kitchen backsplash and quartz countertops, all topped off with luxury plank flooring in our most popular warm Alloy color. A showstopper home you won't want to miss! Prices, dimensions and features may vary and are subject to change. Photos are for illustrative purposes only.
Interior Details
4078
3
2
Has Heating:
Yes
Heating Type:
Forced Air With Air Conditioning
Has Cooling:
Yes
Cooling Type:
Central
Has Fuel:
Yes
Fuel Type:
Gas
Has Basement:
No
Basement Type:
N/A
Has Flooring:
No
Flooring Type:
N/A
Has Fireplace:
Yes
Fireplace Type:
N/A
Property Details
7525
No
No
Type:
Garage, Attached
Location:
N/A
Status:
N/A
Number of Spaces:
0
N/A
N/A
N/A
N/A
N/A
N/A
N/A
Construction Details
Conventional
N/A
N/A
Gable
Composition Shingle
Tax History
Year
Amount
Land
Improvement
Percent Change
Assessment

Average Home Price in 99208
Nearby Properties
Zip Code
Price
Bed
Bath
Sqft
Lot
Sold Date
$770,686
$770,686
5 Beds
4.5 Baths
3,740 Sqft
10,323 Lot (sqft)
Sold 10/26/2026
$674,747
$674,747
5 Beds
4.5 Baths
3,740 Sqft
7,980 Lot (sqft)
Sold 10/27/2026
$759,950
$759,950
5 Beds
3.5 Baths
3,545 Sqft
7,693 Lot (sqft)
Sold 10/27/2026
$689,523
$689,523
5 Beds
4.5 Baths
3,740 Sqft
7,980 Lot (sqft)
Sold 08/06/2026
$661,941
$661,941
5 Beds
4.5 Baths
3,740 Sqft
7,980 Lot (sqft)
Sold 10/27/2026
$624,950
$624,950
3 Beds
2 Baths
4,078 Sqft
7,525 Lot (sqft)
Sold 09/29/2026
$781,950
$781,950
6 Beds
4 Baths
4,122 Sqft
18,194 Lot (sqft)
Sold 07/10/2025
$949,900
$949,900
4 Beds
3.5 Baths
3,621 Sqft
8,944 Lot (sqft)
Sold 10/27/2026
$1,129,000
$1,129,000
6 Beds
4.5 Baths
4,170 Sqft
25,663 Lot (sqft)
Sold 07/10/2025