
Member Features
Find Real Estate Bargain!
Full foreclosure details
Home value, equity and ownership info
Find homes priced below market
Get full access with a FREE Account
Already a member?
$605,000
Listing Price5beds
4baths
2,779sqft
7,013sqft lot
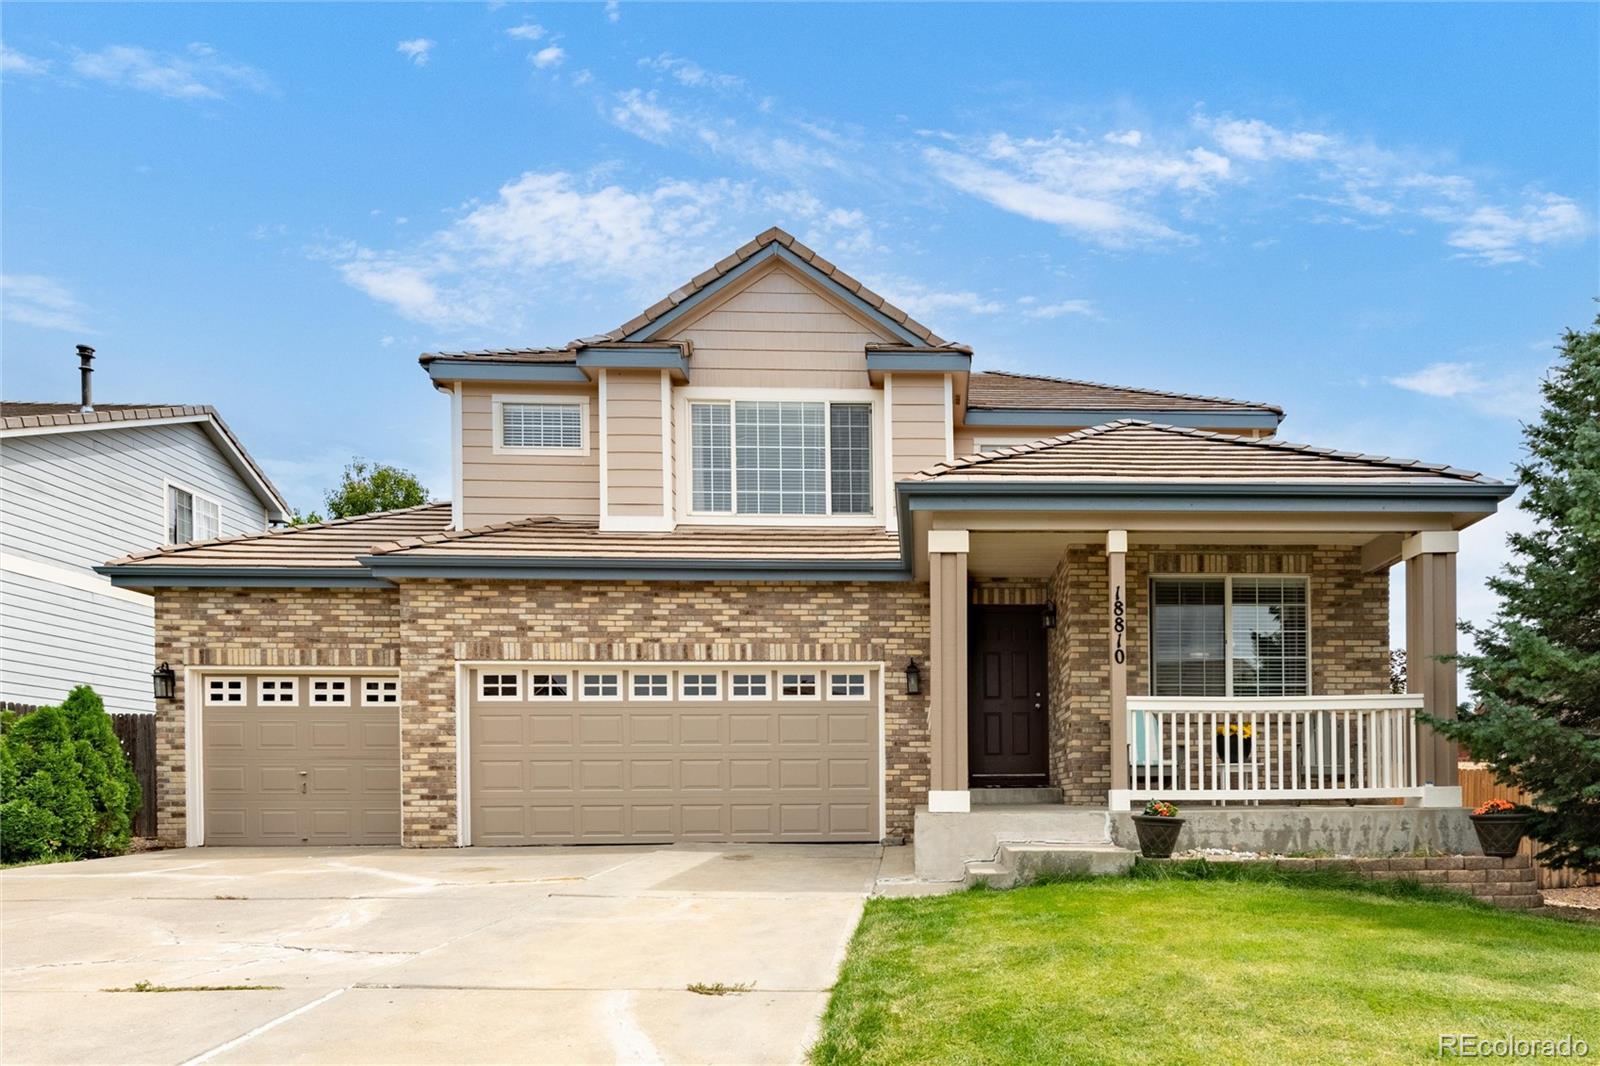
18810 E Vassar Dr, Aurora, CO 80013
Member Features
Find Real Estate Bargain!
Full foreclosure details
Home value, equity and ownership info
Find homes priced below market
Get full access with a FREE Account
Already a member?
For Sale
Off Market
Home type
Price / sqft
Year built
Home Details
An amazing price on this updated, well maintained home in the desirable Sterling Hills neighborhood. As you drive up to the home you are greeted with the 3 car garage and large covered front porch. When you enter the home you will be amazed by the open foyer, luxury vinyl floors, and cathedral ceilings in the family room. Off of the family room is large office/flex room. Just past the generous sized living room is a the large kitchen with an abundance of cabinets, island, granite counter tops and tons of natural light. The tastefully decorated family room is large and cozy with a gas fireplace. The open concept is great for parties and entertaining. Off of the family room is the powder room (1/2 bath) and laundry room. Upstairs you will find the beautiful, spacious, and sylish Owner's bedroom with a walk-in closet and an updated ensuite bath. The luxurious ensuite bath has new cabinets, white quartz counters, newer free standing tub and a shower. You will also find 3 additional bedrooms and another 3/4 remodeled bathroom upstairs. In the basement, there is a huge family area, wet bar, 5th bedroom and the 4th bathroom. All of this is conveniently located with easy access to E-470 and I225 and it is near the newly constructed Aurora Rec Center. Close to shopping, dining and community park.
Interior Details
2779
5
4
Has Heating:
Yes
Heating Type:
Forced Air With Air Conditioning
Has Cooling:
Yes
Cooling Type:
Central
Has Fuel:
Yes
Fuel Type:
Gas
Has Basement:
No
Basement Type:
Partial
Has Flooring:
No
Flooring Type:
N/A
Has Fireplace:
Yes
Fireplace Type:
N/A
Property Details
7013
No
No
Type:
Driveway
Location:
N/A
Status:
N/A
Number of Spaces:
0
No
No
No
No
Yes
No
No
Construction Details
Bi-level
Wood Siding
N/A
Gable/hip
Concrete
Tax History
Year
Amount
Land
Improvement
Percent Change
Assessment
2019
$4,876
$8,460
$22,507
--%
$30,967
2019
$4,876
$8,401
$22,351
--%
$30,752
2017
$3,698
$4,680
$21,370
--%
$26,050
2017
$3,698
$4,680
$21,370
--%
$26,050
2016
$3,883
$2,786
$22,041
--%
$24,827
2014
$2,820
$2,786
$14,829
--%
$17,615
2013
$2,842
$2,786
$14,829
--%
$17,615
2011
$2,612
$0
$0
--%
$17,640

Average Home Price in 80013
Nearby Properties
Zip Code
Price
Bed
Bath
Sqft
Lot
Sold Date
$675,000
$675,000
4 Beds
3 Baths
2,465 Sqft
7,579 Lot (sqft)
Sold 10/26/2026
$525,000
$525,000
4 Beds
3.5 Baths
2,945 Sqft
4,966 Lot (sqft)
Sold 02/15/2026
$627,936
$627,936
3 Beds
3 Baths
2,770 Sqft
0 Lot (sqft)
Sold 10/26/2026
$597,418
$597,418
3 Beds
1 Baths
2,562 Sqft
0 Lot (sqft)
Sold 10/26/2026
$562,521
$562,521
4 Beds
3.5 Baths
3,045 Sqft
6,316 Lot (sqft)
Sold 10/26/2026
$642,500
$642,500
5 Beds
3 Baths
2,841 Sqft
6,490 Lot (sqft)
Sold 09/29/2026
$629,000
$629,000
6 Beds
4 Baths
2,721 Sqft
7,057 Lot (sqft)
Sold 09/29/2026
$600,000
$600,000
4 Beds
4 Baths
2,816 Sqft
6,142 Lot (sqft)
Sold 10/26/2026
$580,000
$580,000
4 Beds
4 Baths
2,533 Sqft
5,793 Lot (sqft)
Sold 10/13/2026






