
Member Features
Find Real Estate Bargain!
Full foreclosure details
Home value, equity and ownership info
Find homes priced below market
Get full access with a FREE Account
Already a member?
$475,000
Listing Price3beds
3baths
3,048sqft
9,106sqft lot
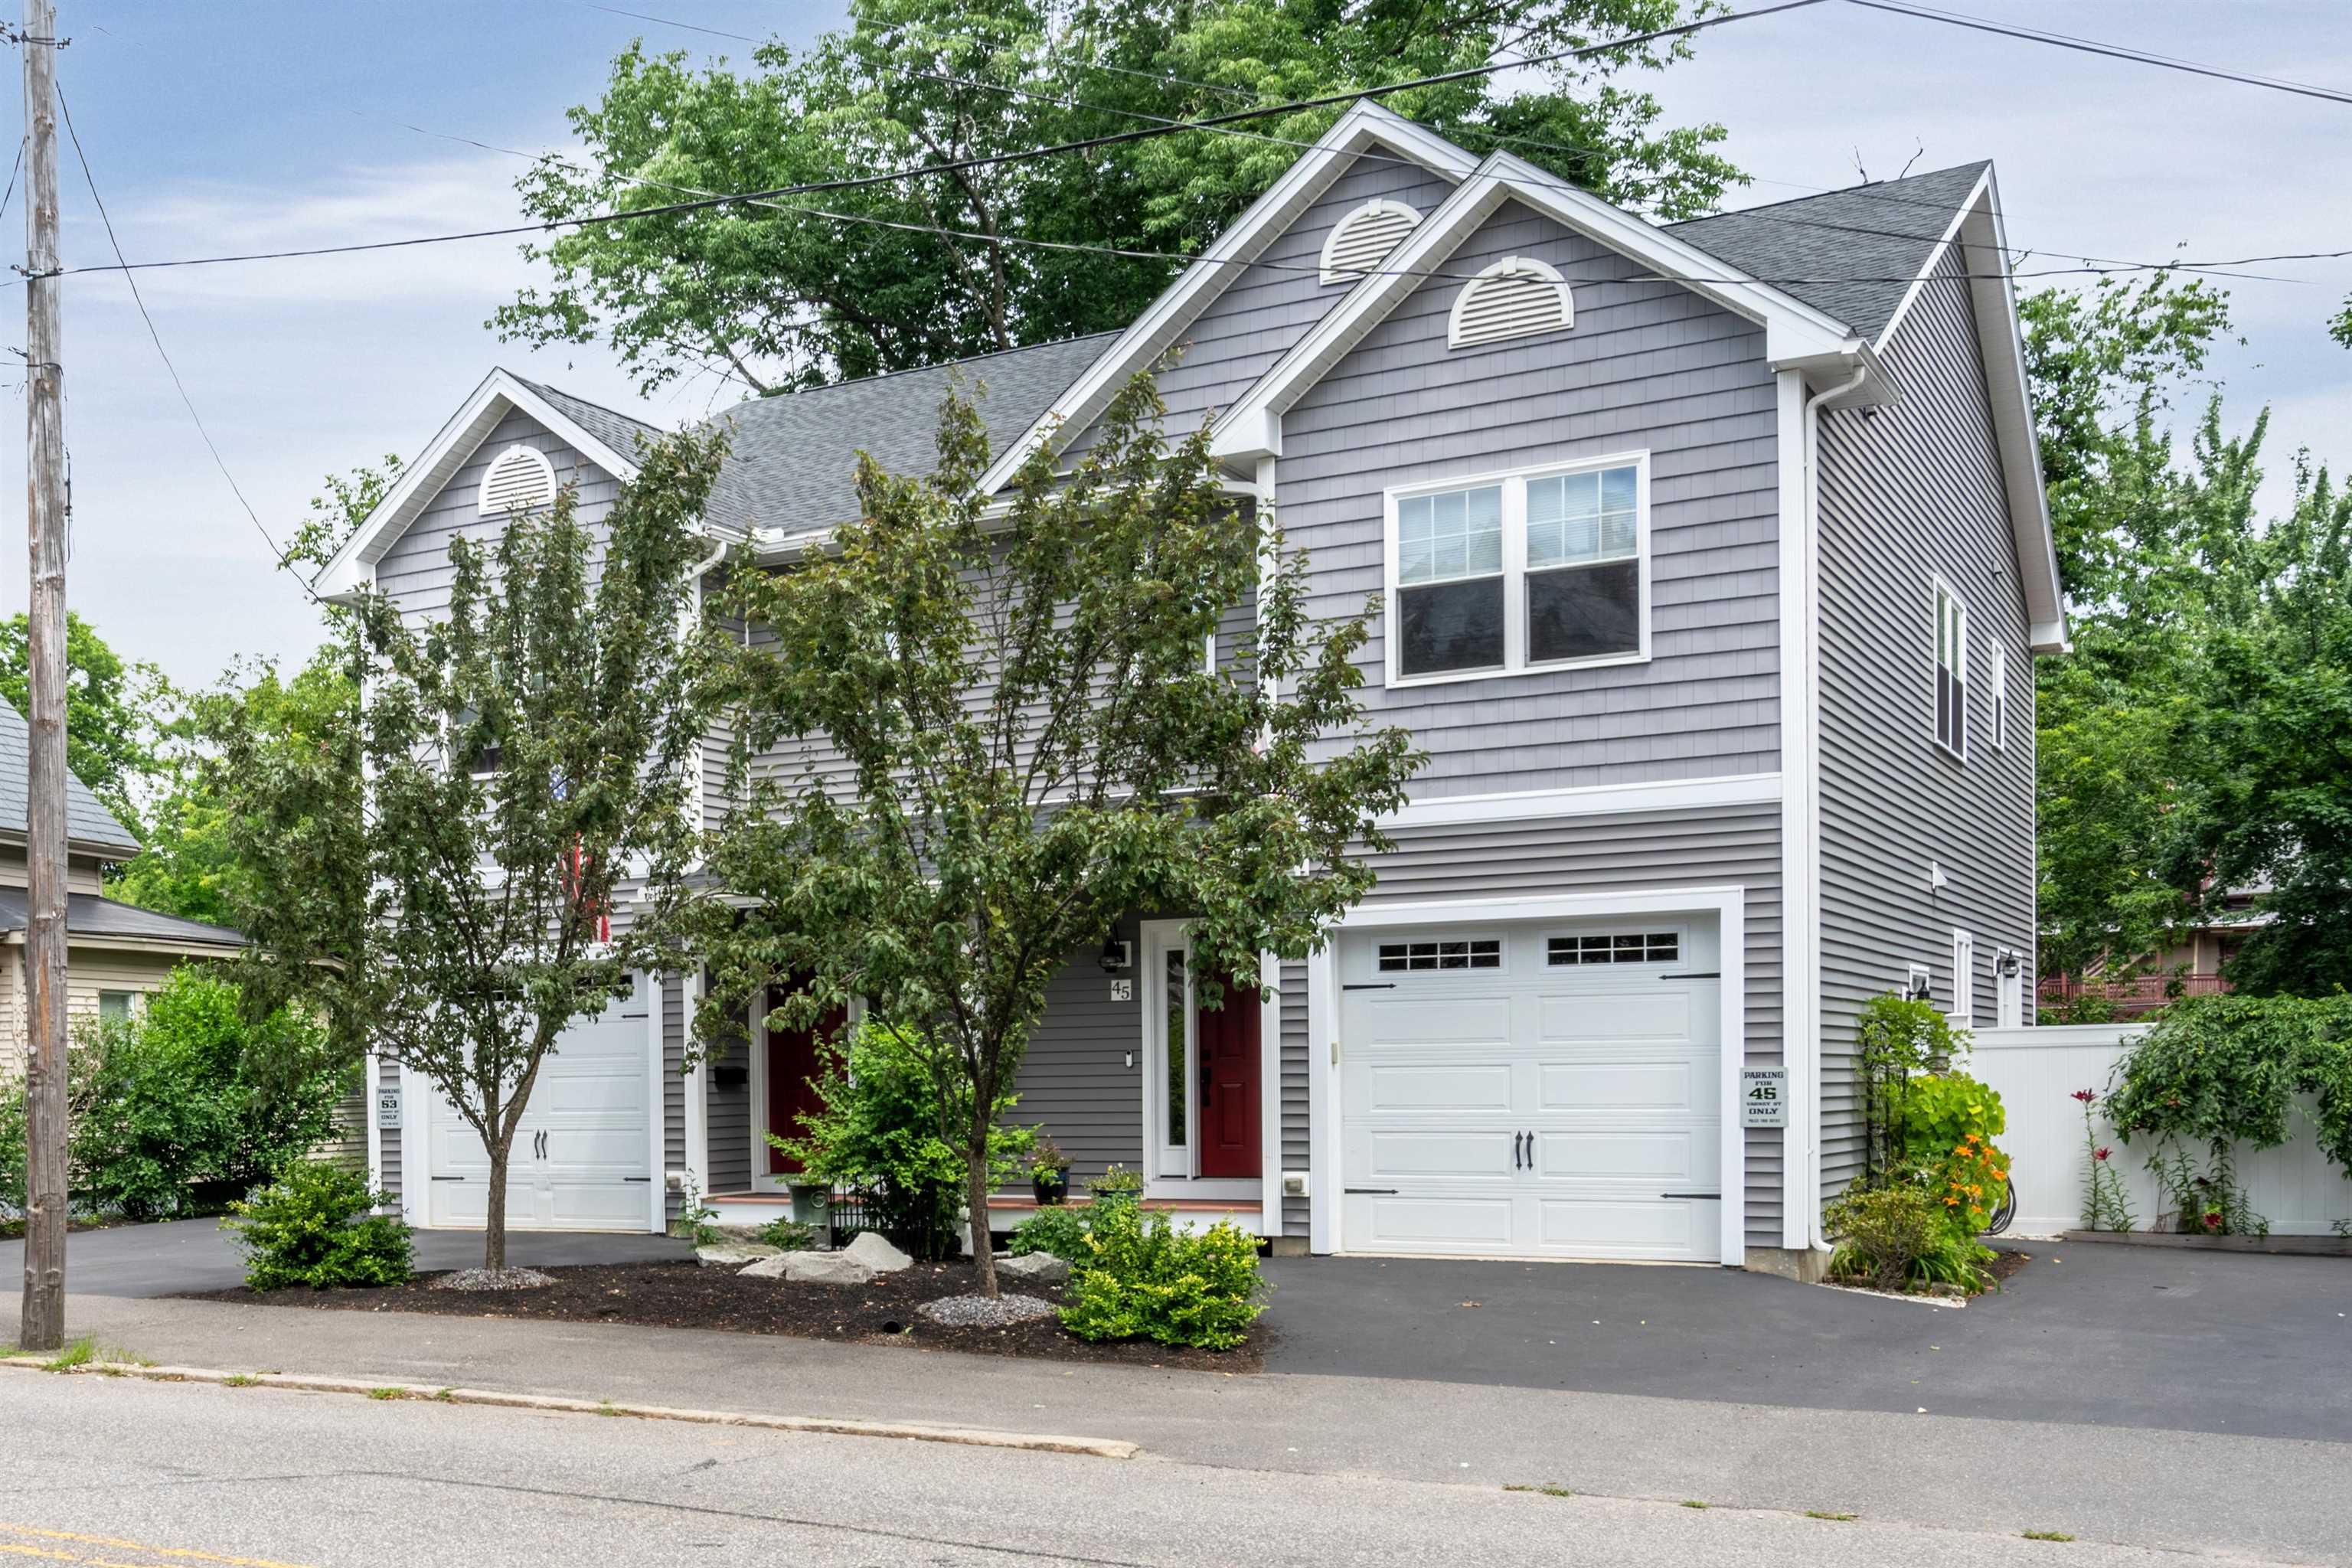
45 Varney St, Manchester, NH 03102
Member Features
Find Real Estate Bargain!
Full foreclosure details
Home value, equity and ownership info
Find homes priced below market
Get full access with a FREE Account
Already a member?
For Sale
Off Market
Home type
Price / sqft
Year built
Home Details
NO HOA!! A MUST See with all of the convenience of the City BUT nestled in the most picturesque setting, this charming 3-bedroom, 2.5-bathroom townhouse offers a blend of modern comfort and scenic tranquility. Step inside to discover 9-foot ceilings, exquisite rustic oak floors, and granite countertops throughout. The kitchen boasts cherry cabinets, a raised breakfast bar, natural gas cooking, and sleek finishes. Upstairs, a spacious primary bedroom with an ensuite bathroom provides a private retreat, while a convenient second-floor laundry simplifies daily chores. Recessed LED lighting illuminates every corner with efficiency and style. A highlight of this home is its beautifully finished walkout lower level, ideal for both relaxation and productivity. It features an office setup and direct access to a private deck overlooking a serene river and the most meticulously landscaped gardens. Completing the package is an attached 1-car garage with impressive 10-foot ceilings and ample built-in storage space, ensuring both convenience and practicality. With on-demand heating and hot water systems, this townhouse combines modern amenities with a tranquil riverside setting, creating a perfect blend of comfort and natural beauty.
Interior Details
3048
3
3
Has Heating:
Yes
Heating Type:
Hot Water
Has Cooling:
Yes
Cooling Type:
N/A
Has Fuel:
Yes
Fuel Type:
Gas
Has Basement:
No
Basement Type:
N/A
Has Flooring:
No
Flooring Type:
N/A
Has Fireplace:
Yes
Fireplace Type:
N/A
Property Details
9106
No
No
Type:
N/A
Location:
N/A
Status:
N/A
Number of Spaces:
N/A
N/A
N/A
N/A
N/A
N/A
N/A
N/A
Construction Details
Condo/apartment
Aluminum/vinyl
N/A
Gable
Asphalt
Tax History
Year
Amount
Land
Improvement
Percent Change
Assessment
2019
$8,977
$67,000
$302,100
--%
$369,100
2016
$1,900
$67,000
$15,100
--%
$82,100

Average Home Price in 03102






