
Member Features
Find Real Estate Bargain!
Full foreclosure details
Home value, equity and ownership info
Find homes priced below market
Get full access with a FREE Account
Already a member?
$379,000
Listing Price3beds
1baths
1,232sqft
69,696sqft lot
85 Varney Mill Rd, Bath, ME 04530
Member Features
Find Real Estate Bargain!
Full foreclosure details
Home value, equity and ownership info
Find homes priced below market
Get full access with a FREE Account
Already a member?
For Sale
Off Market
Home type
Price / sqft
Year built
Home Details
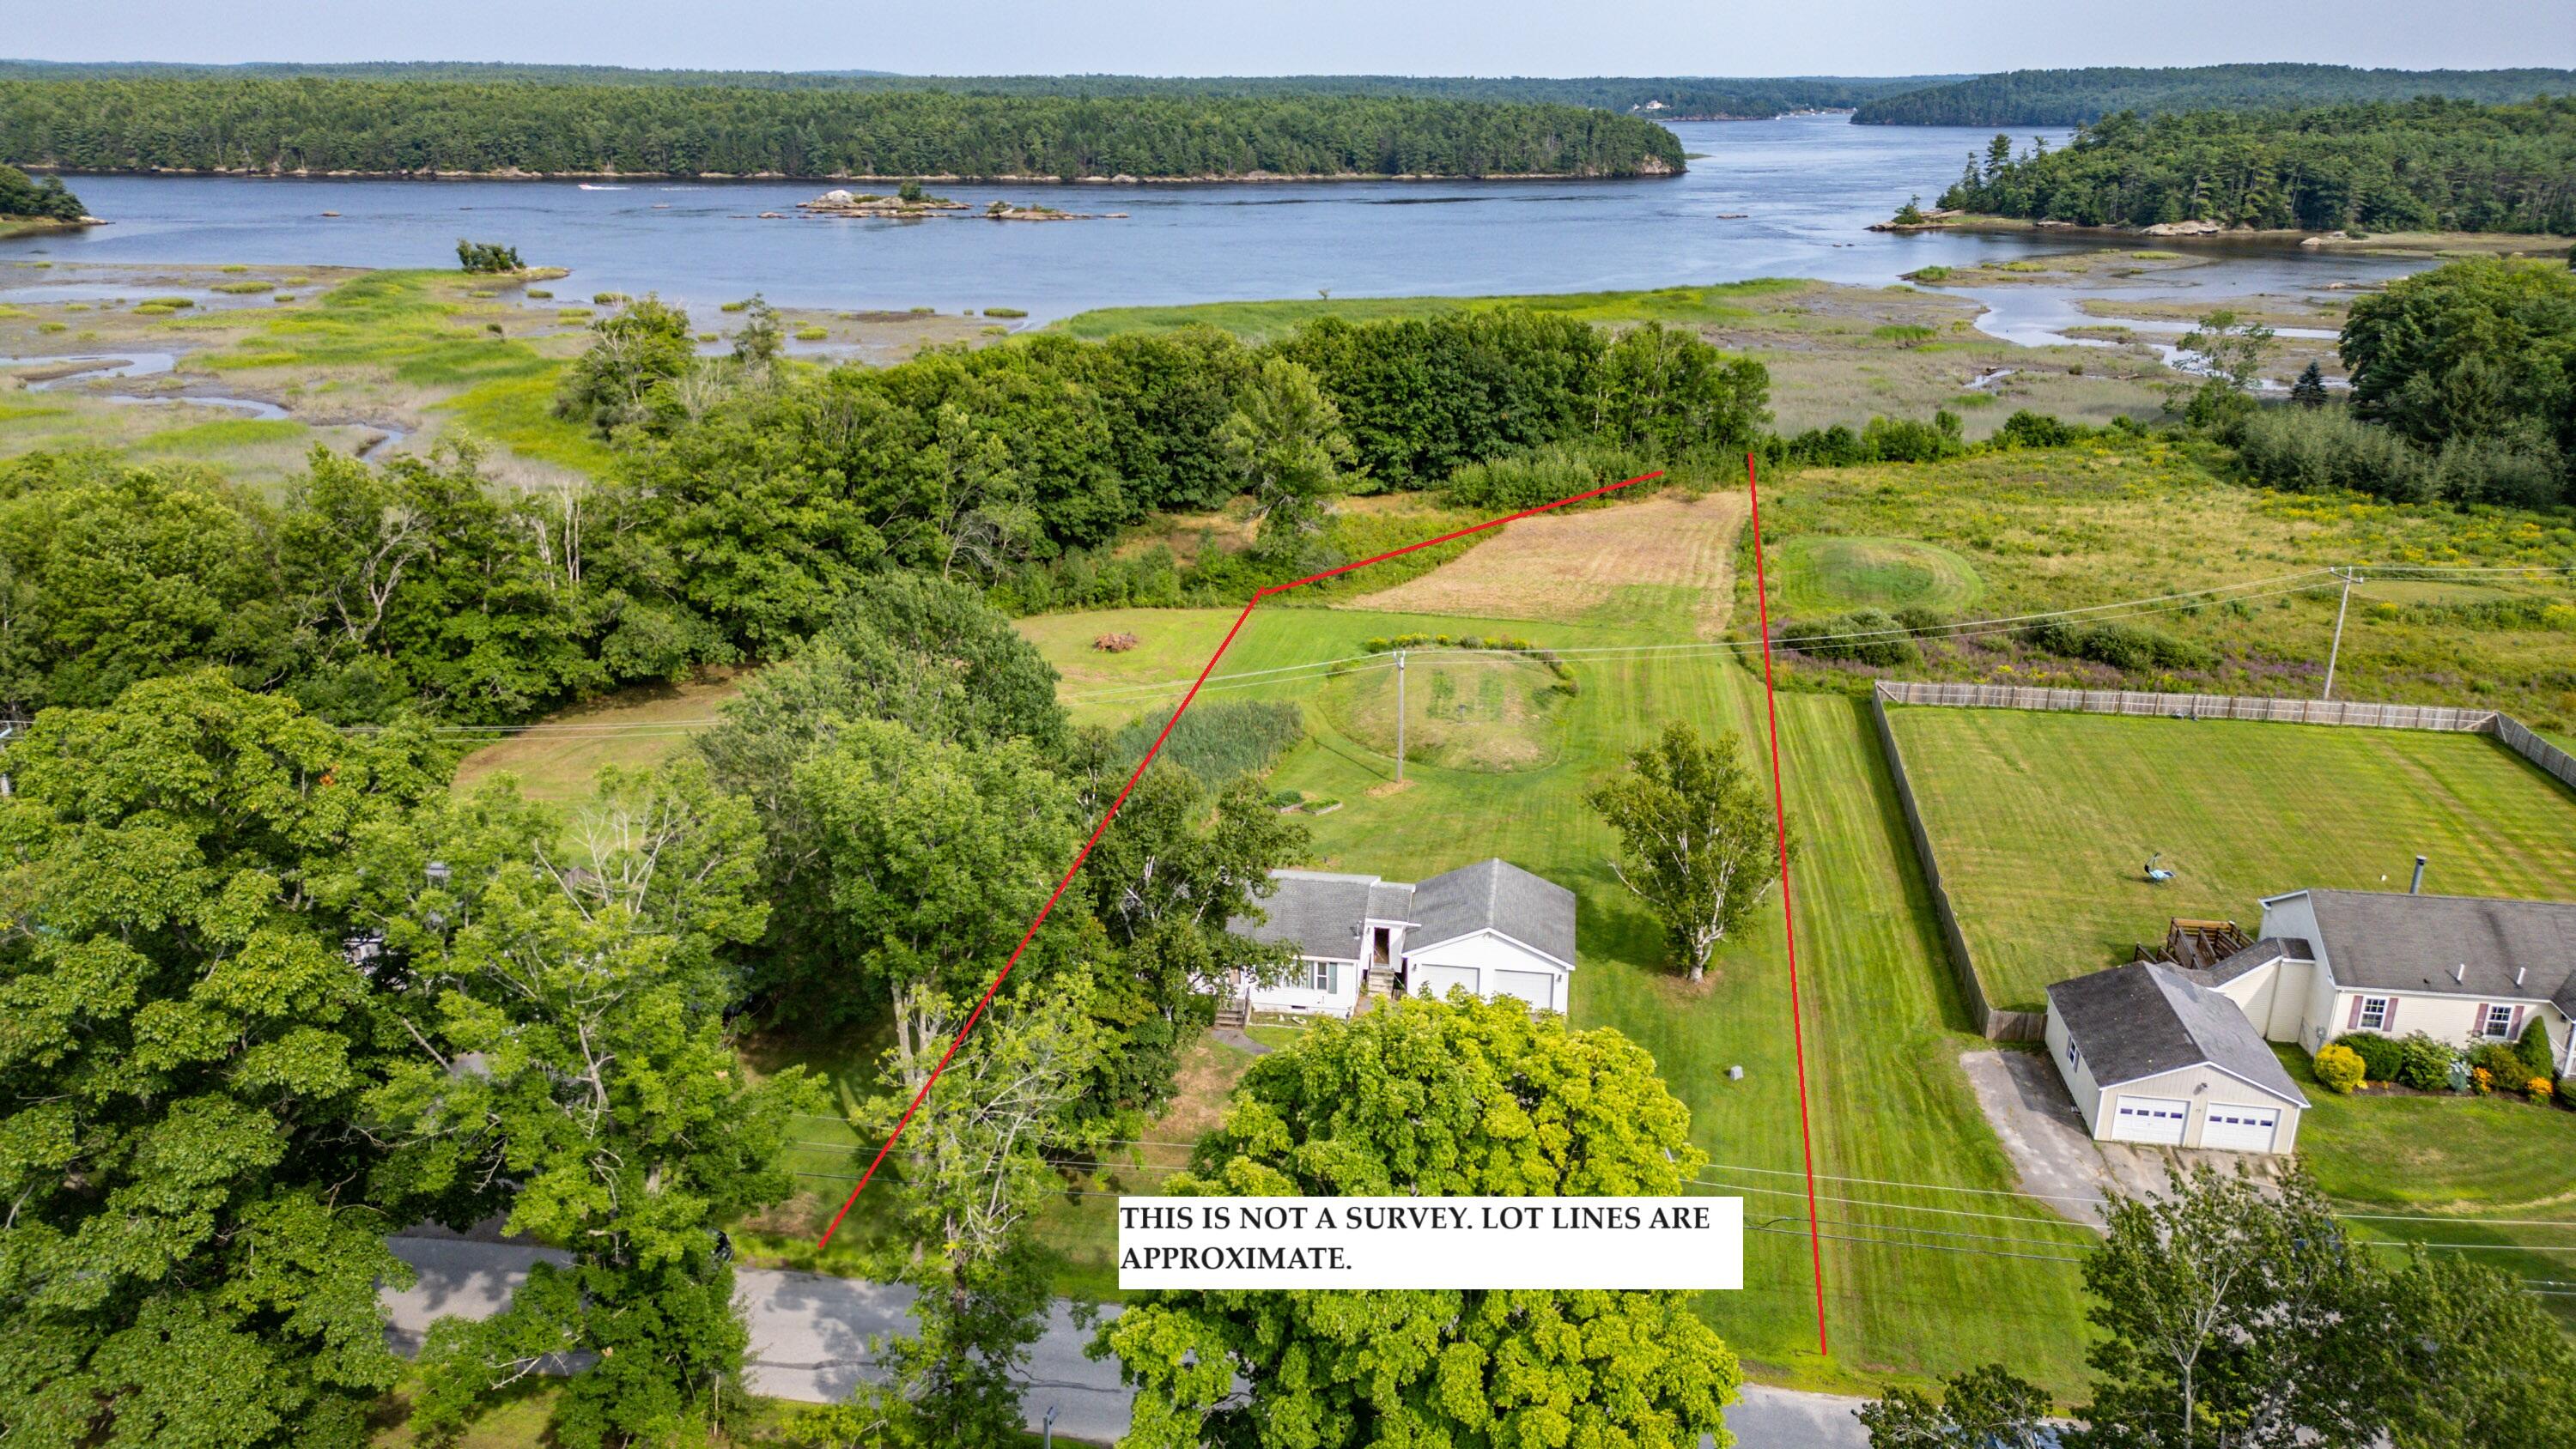
Welcome to 85 Varney Mill Road in beautiful Bath. Nestled on a generous 1.6-acre lot, this delightful property offers 85 feet of tidal waterfrontage on the mighty Kennebec River, providing picturesque views and a serene backdrop for your daily life. This well-loved home features three cozy bedrooms and a single bathroom. The daylight basement enhances the potential for more living space with natural light as well as endless possibilities for customizationwhether it becomes a hobby room, home office, or in law appt. The expansive lot ensures ample outdoor space, ideal for gardening, entertaining, or simply enjoying the peaceful surroundings. The proximity to the tidal waters promises a connection to nature with opportunities for kayaking, birdwatching, and more. Whether you're seeking a permanent residence or a charming vacation getaway, 85 Varney Mill Road offers a unique opportunity to enjoy Maine's coastal beauty and serene living. Just 10 minutes to downtown Bath and only 48 minutes to Portland!
Interior Details
1232
3
1
Has Heating:
Yes
Heating Type:
Hot Water
Has Cooling:
No
Cooling Type:
N/A
Has Fuel:
Yes
Fuel Type:
Oil
Has Basement:
No
Basement Type:
Full
Has Flooring:
No
Flooring Type:
N/A
Has Fireplace:
Yes
Fireplace Type:
N/A
Property Details
69696
No
No
Type:
Garage, Detached
Location:
N/A
Status:
N/A
Number of Spaces:
0
N/A
N/A
N/A
N/A
N/A
N/A
N/A
Construction Details
Ranch
Aluminum/vinyl
N/A
Gable
Asphalt
Tax History
Year
Amount
Land
Improvement
Percent Change
Assessment
2020
$3,798
$56,100
$133,800
--%
$189,900
2019
$3,760
$56,100
$133,800
--%
$189,900
2018
$4,689
$89,900
$125,200
--%
$215,100
2017
$4,592
$89,900
$125,200
--%
$215,100
2016
$4,539
$89,900
$125,200
--%
$215,100

Average Home Price in 04530
Nearby Properties
Zip Code
Price
Bed
Bath
Sqft
Lot
Sold Date
$379,000
$379,000
3 Beds
1 Baths
1,232 Sqft
69,696 Lot (sqft)
Sold 09/29/2026





