
Member Features
Find Real Estate Bargain!
Full foreclosure details
Home value, equity and ownership info
Find homes priced below market
Get full access with a FREE Account
Already a member?
$4,395,000
Listing Price4beds
4.5baths
4,739sqft
44,188sqft lot
5186 Vardon Dr, Windermere, FL 34786
Member Features
Find Real Estate Bargain!
Full foreclosure details
Home value, equity and ownership info
Find homes priced below market
Get full access with a FREE Account
Already a member?
For Sale
Off Market
Home type
Price / sqft
Year built
Home Details
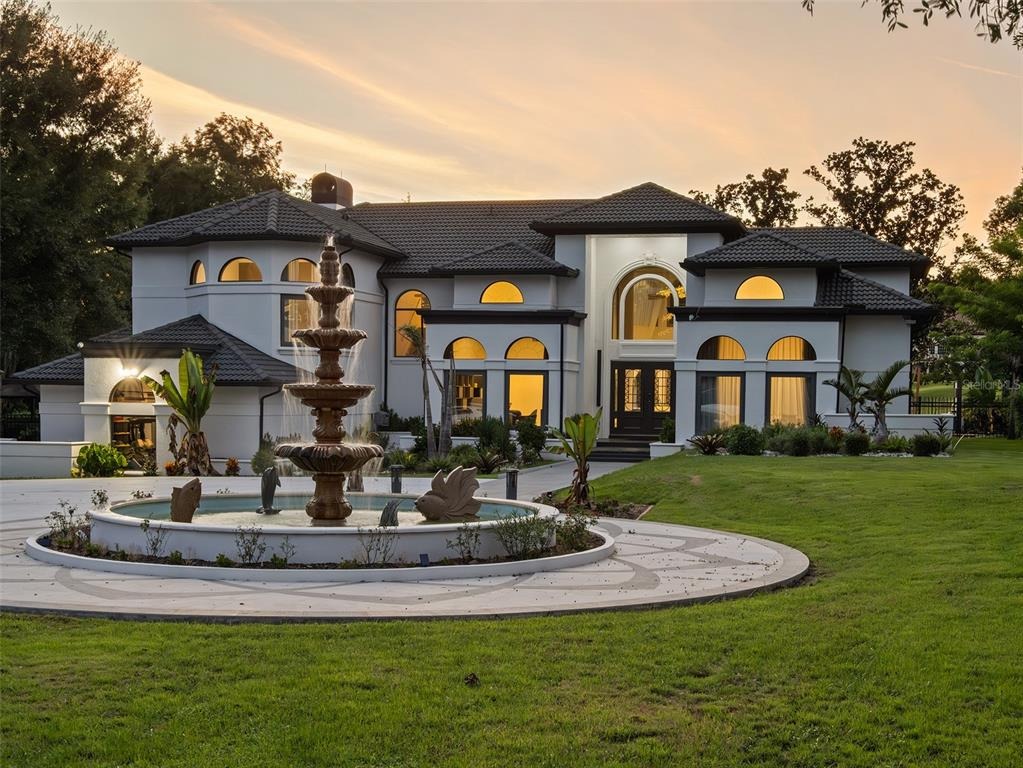
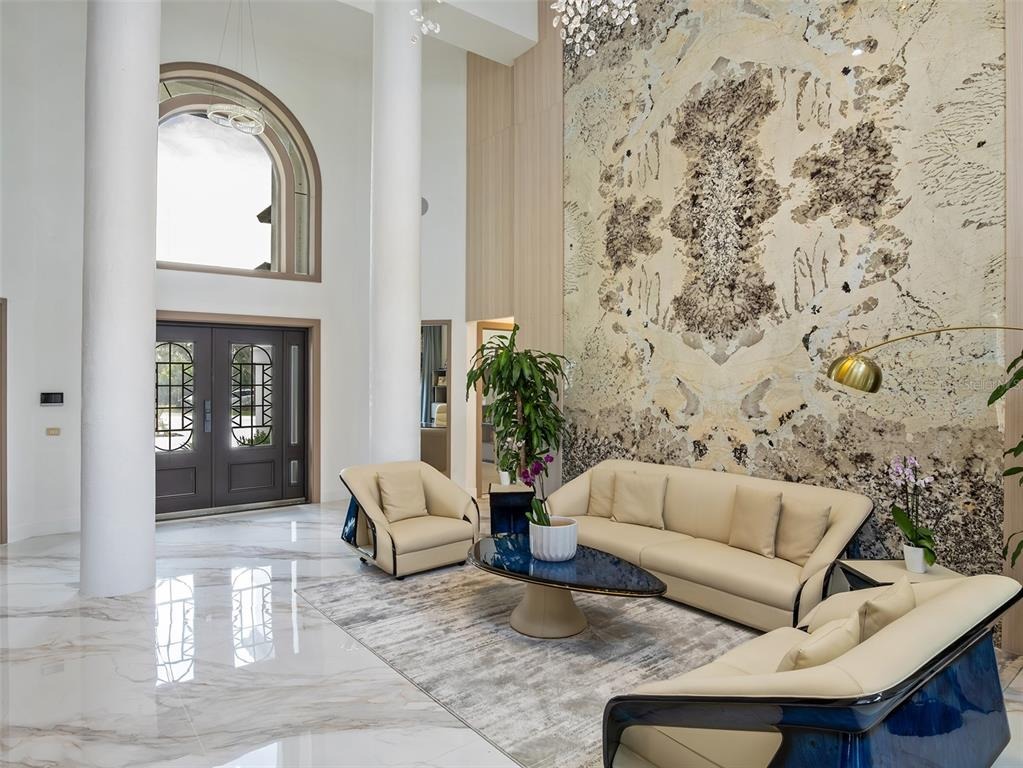
Set along the front nine of Isleworths championship golf course, the 4,739-square-foot residence has been beautifully reimagined, pairing a grand architectural presence with contemporary interiors and expansive views across the course.nBeyond the private entry gate to the property, a long, dramatic drive leads to the circular motor court anchored by a distinctive tiered fountain, creating an impressive arrival to this beautifully reimagined Isleworth estate. nInside, soaring ceilings and a dramatic two-story foyer introduce beautifully updated living spaces, where new flooring, refined architectural details and distinctive backlit feature walls create a fresh, elevated aesthetic. Primary living spaces include formal living and dining rooms, a kitchen with casual dining, and a home office. nThe six-bedroom residence offers two bedrooms on the main level, one on the lower level and three on the upper level. The expansive primary suite is includes a large bath finished with oversized floor-to-ceiling stone tile, a freestanding soaking tub, walk-in shower and dual-sink vanity.nDesigned for year-round enjoyment, the outdoor living experience begins in the enclosed Florida room and unfolds onto a sprawling pool deck overlooking the golf course. A large pool is complemented by an intimate oasis dining area surrounded by a pool moat, a separate sundeck and a covered outdoor grilling area, creating multiple spaces for entertaining, dining and relaxing. nWith its exceptional arrival, t
Interior Details
4739
4
4.5
Has Heating:
Yes
Heating Type:
Forced Air With Air Conditioning
Has Cooling:
Yes
Cooling Type:
Central
Has Fuel:
Yes
Fuel Type:
Electric
Has Basement:
No
Basement Type:
N/A
Has Flooring:
No
Flooring Type:
Carpet
Has Fireplace:
Yes
Fireplace Type:
N/A
Property Details
44188
No
No
Type:
Garage, Attached
Location:
N/A
Status:
N/A
Number of Spaces:
4
No
No
No
No
Yes
No
No
Construction Details
N/A
Concrete Block
N/A
Gable/hip
Concrete
Tax History
Year
Amount
Land
Improvement
Percent Change
Assessment
2020
$24,051
$575,000
$953,119
--%
$1,528,119
2019
$25,578
$575,000
$961,399
--%
$1,536,399
2018
$26,335
$625,000
$937,928
--%
$1,562,928
2017
$26,231
$625,000
$915,026
--%
$1,540,026
2016
$26,324
$625,000
$889,271
--%
$1,514,271
2014
$25,445
$0
$0
--%
$1,403,022
2013
$23,754
$0
$0
--%
$1,315,148
2012
$23,130
$0
$0
--%
$1,270,772

Average Home Price in 34786
Nearby Properties
Zip Code
Price
Bed
Bath
Sqft
Lot
Sold Date
$3,800,000
$3,800,000
4 Beds
4.5 Baths
5,301 Sqft
22,098 Lot (sqft)
Sold 10/13/2026
$3,800,000
$3,800,000
3 Beds
3 Baths
4,751 Sqft
23,683 Lot (sqft)
Sold 09/29/2026
$4,395,000
$4,395,000
4 Beds
4.5 Baths
4,739 Sqft
44,188 Lot (sqft)
Sold 10/13/2026
$3,199,999
$3,199,999
4 Beds
4.5 Baths
4,294 Sqft
26,425 Lot (sqft)
Sold NaN/NaN/NaN
$5,300,000
$5,300,000
4 Beds
4.5 Baths
4,665 Sqft
22,749 Lot (sqft)
Sold 10/05/2026
$2,949,000
$2,949,000
4 Beds
4.5 Baths
4,512 Sqft
22,098 Lot (sqft)
Sold 10/13/2026
Calculators
Mortgage
Mortgage Calculator
Details for 5186 VARDON DR
Property Debt
Foreclosure Contact Details
Similar Homes Nearby

Guides for Vardon Dr

Santa Ana’s real estate market shows substantial growth, with home values reaching $970K in June 2024, up from $799.5K in July 2023. Neighboring cities also display varied market trends. The data indicates a promising market for potential buyers and investors.



