
Member Features
Find Real Estate Bargain!
Full foreclosure details
Home value, equity and ownership info
Find homes priced below market
Get full access with a FREE Account
Already a member?
$480,000
Listing Price4beds
2baths
2,228sqft
6,716sqft lot
9104 Vanderwood Rd, Colorado Springs, CO 80908
Member Features
Find Real Estate Bargain!
Full foreclosure details
Home value, equity and ownership info
Find homes priced below market
Get full access with a FREE Account
Already a member?
For Sale
Off Market
Home type
Price / sqft
Year built
Home Details
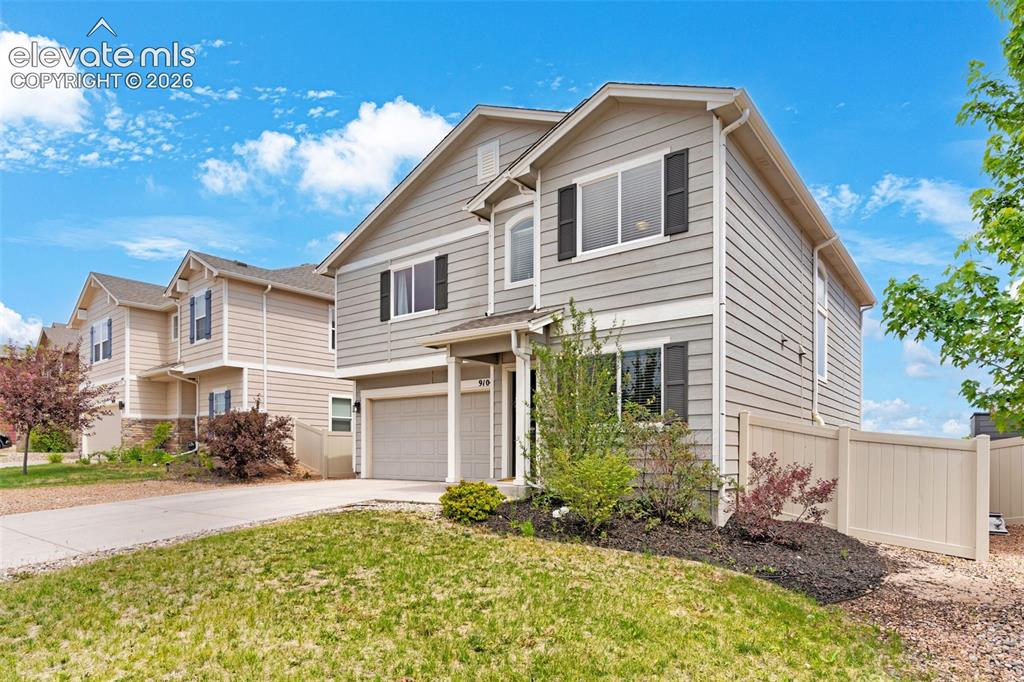
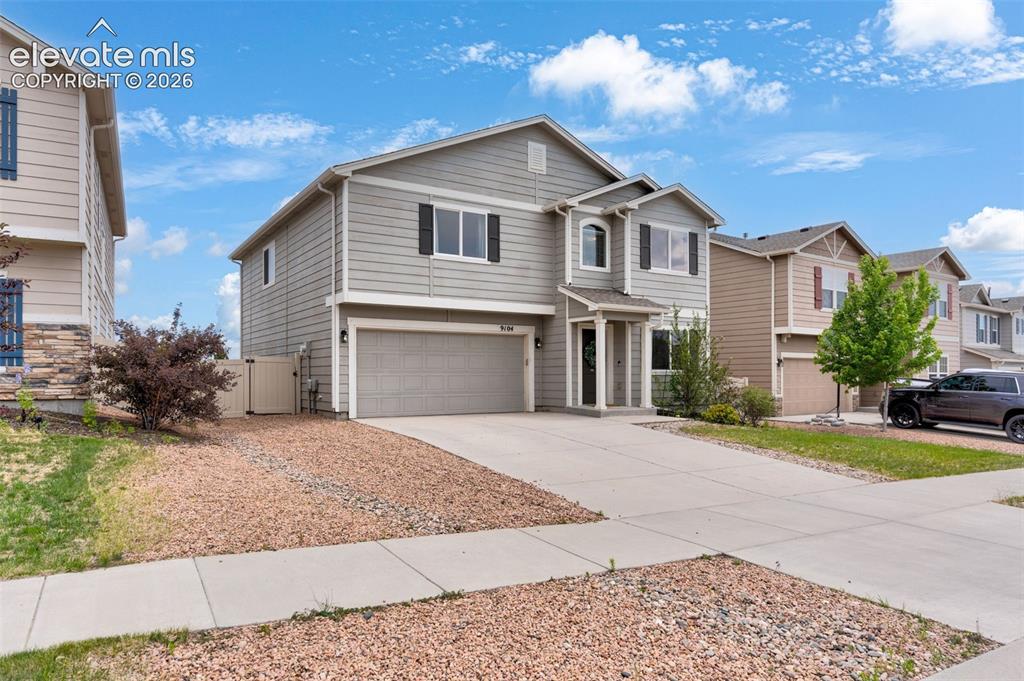
This beautifully maintained four-bedroom, three-bathroom, two-story home offers 2,228 square feet of thoughtfully designed living space in one of the area's most desirable communities. Step inside and immediately feel at home. The open-concept main level is perfect for everyday living. The heart of the home is the spacious kitchen, featuring a breakfast bar island, walk-in pantry, stainless steel appliances, and a brand-new upgraded dishwasher. Just off the main living area, a private office behind elegant French doors creates the ideal work-from-home space, and a half bathroom. Upstairs, you'll find three generously sized bedrooms, each complete with walk-in closets. Two bedrooms showcase stunning mountain views, providing a picturesque backdrop to your daily routine. The expansive primary suite serves as a true retreat, offering abundant space, a full bathroom, and an oversized walk-in closet. The second story has an additional full bathroom and laundry room. The outdoor living space is equally impressive. The expansive xeriscaped ready backyard is ready for your personal touch. Host summer cookouts, enjoy a friendly game of cornhole, add a trampoline, or simply let pets roam freely. As evening settles in, relax beneath the softly lit gazebo, and in the mornings, soak in the picturesque, Colorado sunrises. Living in The Trails at Forest Meadows means becoming part of a community people are proud to call home. Grand Peak Academy Charter School is just a short walk away, whil
Interior Details
2228
4
2
Has Heating:
Yes
Heating Type:
Forced Air With Air Conditioning
Has Cooling:
Yes
Cooling Type:
Central
Has Fuel:
No
Fuel Type:
N/A
Has Basement:
No
Basement Type:
N/A
Has Flooring:
No
Flooring Type:
N/A
Has Fireplace:
Yes
Fireplace Type:
N/A
Property Details
6716
Yes
Yes
Type:
Garage, Attached
Location:
N/A
Status:
N/A
Number of Spaces:
2
No
No
No
No
No
No
No
Construction Details
Multi-level
Wood Siding
N/A
Gable
Composition Shingle
Tax History
Year
Amount
Land
Improvement
Percent Change
Assessment
2019
$2,758
$5,010
$16,560
--%
$21,570
2019
$2,758
$5,010
$16,560
--%
$21,570
2018
$2,425
$4,320
$14,900
--%
$19,220
2017
$2,432
$4,320
$14,900
--%
$19,220
2016
$160
$1,310
$0
--%
$1,310

Average Home Price in 80908
Nearby Properties
Zip Code
Price
Bed
Bath
Sqft
Lot
Sold Date
$441,101
3 Beds
2.75 Baths
2,117 Sqft
3,863 Lot (sqft)
Sold 05/14/2026
$525,000
4 Beds
3.25 Baths
2,538 Sqft
5,885 Lot (sqft)
Sold 10/06/2026
$485,000
3 Beds
2.5 Baths
2,266 Sqft
5,609 Lot (sqft)
Sold 09/29/2026
$501,475
3 Beds
2.5 Baths
2,266 Sqft
7,035 Lot (sqft)
Sold 10/06/2026
$491,345
3 Beds
2.5 Baths
2,354 Sqft
7,326 Lot (sqft)
Sold 10/06/2026
$528,785
3 Beds
3 Baths
2,026 Sqft
3,500 Lot (sqft)
Sold 09/29/2026
$483,209
4 Beds
2.25 Baths
1,905 Sqft
3,675 Lot (sqft)
Sold 10/05/2026
$492,023
4 Beds
2.25 Baths
1,905 Sqft
3,675 Lot (sqft)
Sold 10/05/2026
$480,195
4 Beds
2.25 Baths
1,905 Sqft
4,041 Lot (sqft)
Sold 09/29/2026







