Member Features
Find Real Estate Bargain!
Full foreclosure details
Home value, equity and ownership info
Find homes priced below market
Get full access with a FREE Account
Already a member?
$425,000
Listing Price--beds
2baths
3,232sqft
28,766sqft lot
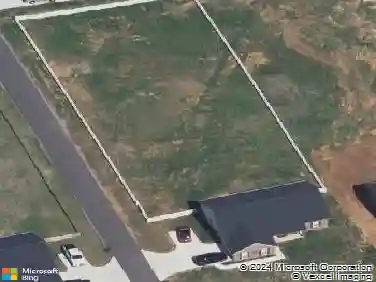
146 Vanderview Dr, Seymour, TN 37865
Member Features
Find Real Estate Bargain!
Full foreclosure details
Home value, equity and ownership info
Find homes priced below market
Get full access with a FREE Account
Already a member?
For Sale
Off Market
Home type
Price / sqft
Year built
Home Details
BACK ON MARKET DUE TO NO FAULT OF THE HOME OR SELLERS! Offering 10k towards buyers closing costs with acceptable offer. Welcome to this beautifully updated 3-bedroom, 3-bath split-foyer home in sought-after Seymour! With major improvements already completed and a versatile lower-level guest quarters/flex space, this move-in-ready home offers endless possibilities.nFresh interior and exterior paint create a bright, inviting feel from the moment you step inside. Upstairs features comfortable living spaces, while the renovated lower level is ideal for multi-generational living, extended guests, a private home office, or recreation space. Complete with a kitchenette (just add a sink to make it fully functional), a full bathroom, and its own living area, this flexible space adapts to your lifestyle.nThe home also features a cozy new wood-burning stove, adding warmth and character to the living area. Additional improvements include all new double-hung windows with a lifetime warranty, new exterior doors with rekeyable locks, new gutters, new garage doors and openers, new electric panels, a new HVAC system, and a new septic system and drain field with alarm--providing peace of mind for years to come.nStep outside to enjoy the large fenced backyard and spacious deck, perfect for entertaining, relaxing, or letting kids and pets play.nLocated in a desirable Seymour neighborhood, this home combines space, flexibility, and extensive improvements in one exceptional package. Whether you're
Interior Details
3232
N/A
2
Has Heating:
Yes
Heating Type:
Heat Pump
Has Cooling:
Yes
Cooling Type:
N/A
Has Fuel:
No
Fuel Type:
N/A
Has Basement:
No
Basement Type:
Partial
Has Flooring:
No
Flooring Type:
Carpet
Has Fireplace:
Yes
Fireplace Type:
N/A
Property Details
28766
Yes
Yes
Type:
N/A
Location:
N/A
Status:
N/A
Number of Spaces:
N/A
N/A
N/A
N/A
N/A
N/A
N/A
N/A
Construction Details
Custom Design
Stone
N/A
Gable/hip
Composition Shingle
Tax History
Year
Amount
Land
Improvement
Percent Change
Assessment
2020
$668
$0
$0
--%
$35,900
2019
$668
$0
$0
--%
$35,900
2017
$668
$0
$0
--%
$35,900
2016
$668
$0
$0
--%
$35,900
2016
$668
$0
$0
--%
$35,900
2014
$593
$0
$0
--%
$36,400
2013
$593
$0
$0
--%
$36,400
2011
$593
$0
$0
--%
$36,400

Average Home Price in 37865
Nearby Properties
Zip Code
Price
Bed
Bath
Sqft
Lot
Sold Date
$466,407
$466,407
-- Beds
3.5 Baths
3,402 Sqft
45,525 Lot (sqft)
Sold 05/01/2026
$425,000
$425,000
-- Beds
2 Baths
3,232 Sqft
28,766 Lot (sqft)
Sold 10/13/2026