Member Features
Find Real Estate Bargain!
Full foreclosure details
Home value, equity and ownership info
Find homes priced below market
Get full access with a FREE Account
Already a member?
$949,500
Listing Price4beds
4baths
6,062sqft
25,881sqft lot
415 Vanderbilt Pkwy, Newnan, GA 30265
Member Features
Find Real Estate Bargain!
Full foreclosure details
Home value, equity and ownership info
Find homes priced below market
Get full access with a FREE Account
Already a member?
For Sale
Off Market
Home type
Price / sqft
Year built
Home Details
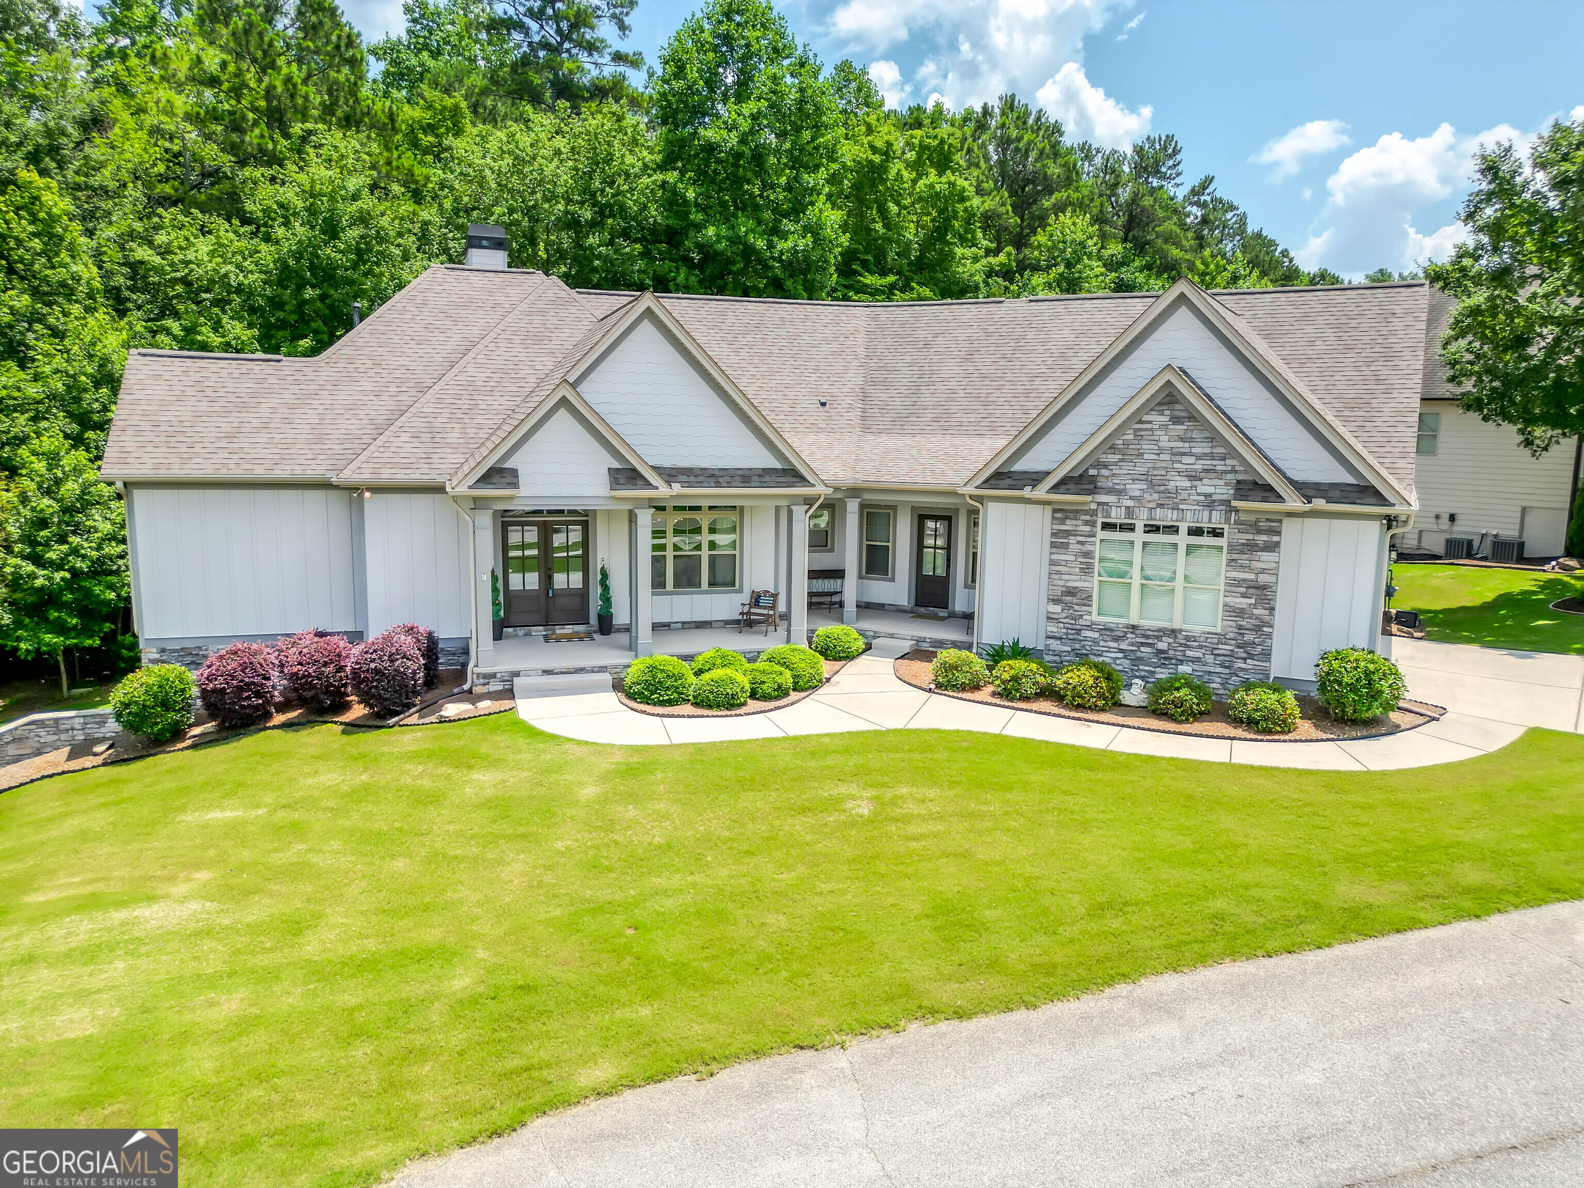
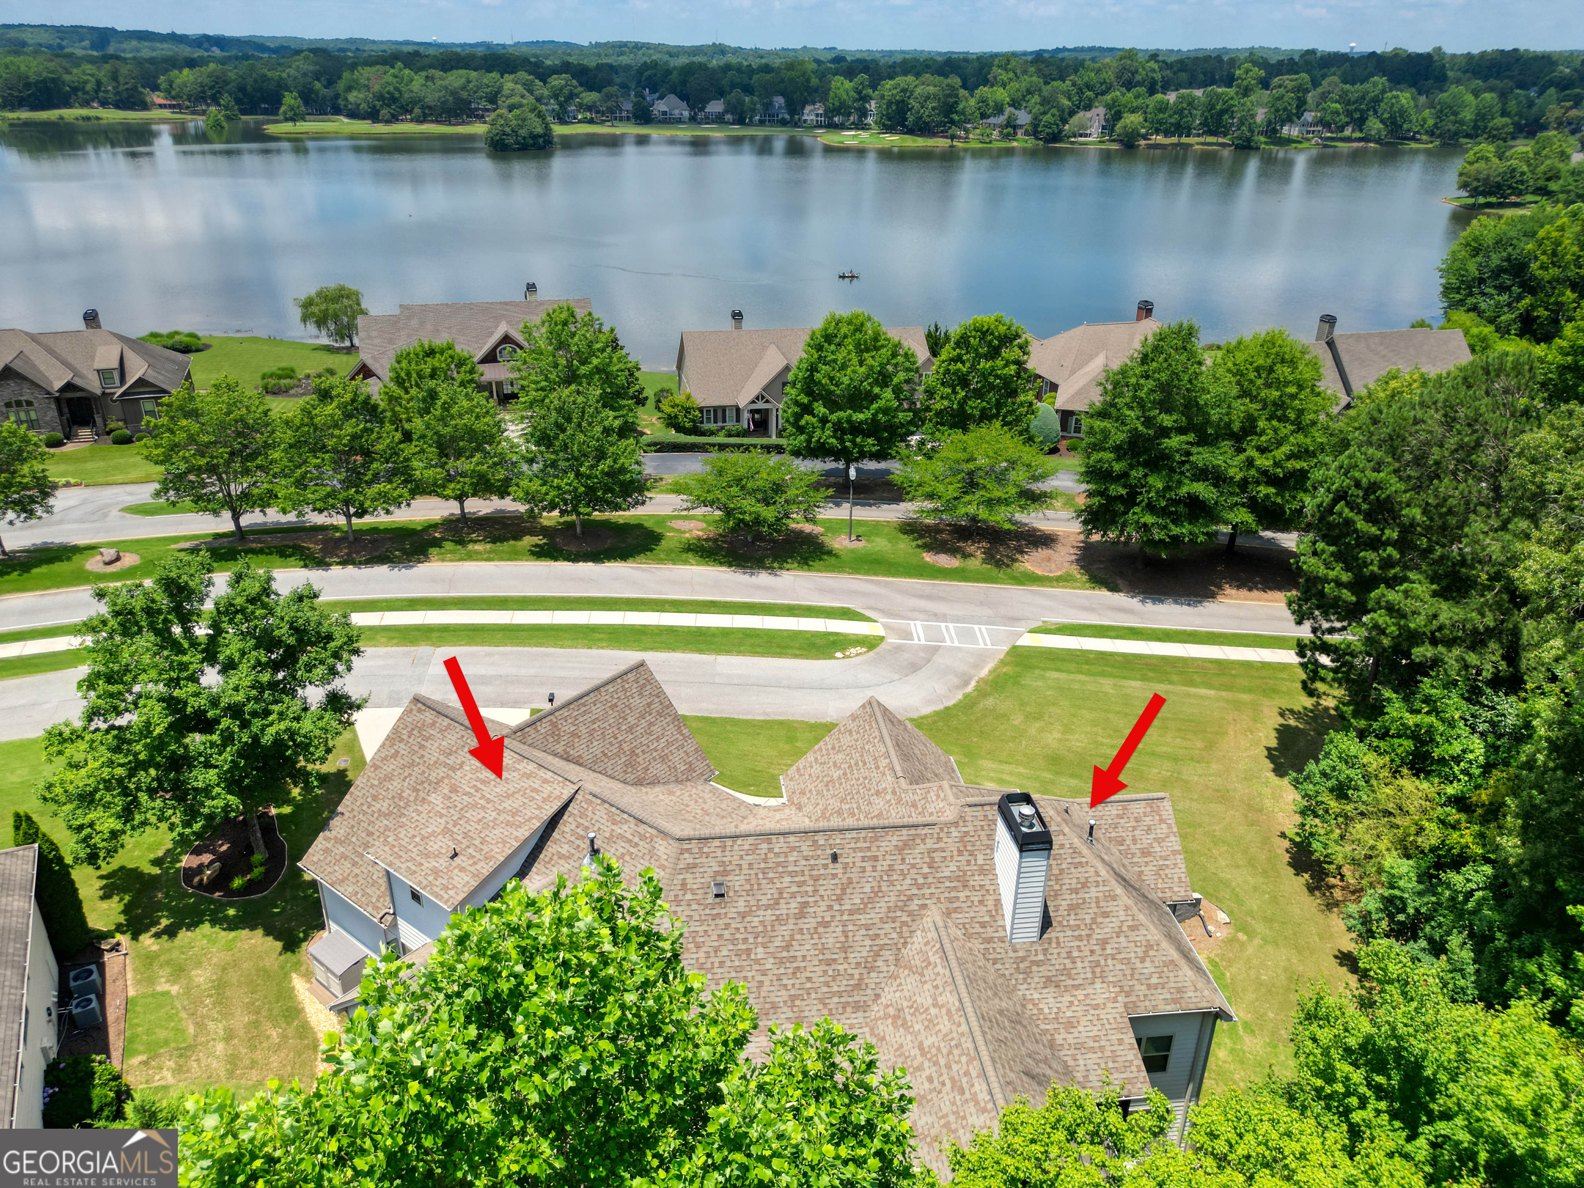
So much to love! Luxury with exceptional outdoor living define this remarkable multi-generational Craftsman estate. With over 6,000 square feet of thoughtfully designed living space, this stunning 4-bedroom, 4.5-bath home showcases custom upgrades, designer finishes, and an unmatched blend of comfort and functionality. The main level features a spacious Owner's Suite with a spa-inspired bath, two additional bedrooms with a shared full bath, and a convenient guest powder room. Entertain with ease in the elegant Formal Dining Room and the inviting Great Room with coffered ceilings highlighted by a stunning stone fireplace. The Chef's Kitchen is thoughtfully designed with pull-out shelving, a coffee bar, oversized island, stainless steel appliances, and a sunny Breakfast Room. A Laundry Room and convenient Drop Zone/Mud Room complete the main level. Upstairs, you'll find an additional bedroom and full bath, providing the perfect private retreat for guests or family members. The fully finished terrace level offers endless possibilities with a Flex Room (ideal as a bedroom or office), spacious living area, exercise room, kitchenette, laundry area, workshop, office, and abundant storage. Tucked away on a private road shared by only five homes, this hidden retreat offers peaceful lake views, exceptional storage and workshop space, and a versatile floor plan perfectly suited for multi-generational living.
Interior Details
6062
4
4
Has Heating:
Yes
Heating Type:
Central
Has Cooling:
Yes
Cooling Type:
Central
Has Fuel:
No
Fuel Type:
N/A
Has Basement:
No
Basement Type:
Unfinished
Has Flooring:
No
Flooring Type:
Tile (unspecified)
Has Fireplace:
Yes
Fireplace Type:
N/A
Property Details
25881
Yes
Yes
Type:
Garage, Attached
Location:
N/A
Status:
N/A
Number of Spaces:
0
No
No
No
No
Yes
No
No
Construction Details
N/A
Concrete
N/A
Gable/hip
Composition Shingle
Tax History
Year
Amount
Land
Improvement
Percent Change
Assessment
2020
$4,960
$29,000
$187,610
--%
$216,610
2019
$4,601
$26,000
$130,904
--%
$156,904
2018
$4,628
$26,000
$130,904
--%
$156,904
2017
$4,701
$26,000
$130,234
--%
$156,234
2016
$587
$19,500
$0
--%
$19,500
2014
$515
$19,500
$0
--%
$19,500
2013
$565
$19,500
$0
--%
$19,500
2012
$465
$16,000
$0
--%
$16,000

Average Home Price in 30265
Nearby Properties
Zip Code
Price
Bed
Bath
Sqft
Lot
Sold Date
$1,379,000
$1,379,000
3 Beds
5 Baths
5,687 Sqft
40,561 Lot (sqft)
Sold 09/29/2026
$949,500
4 Beds
4 Baths
6,062 Sqft
25,881 Lot (sqft)
Sold 10/05/2026
$1,200,000
$1,200,000
5 Beds
5 Baths
6,060 Sqft
14,130 Lot (sqft)
Sold 09/29/2026
$1,200,000
$1,200,000
6 Beds
6 Baths
5,518 Sqft
24,554 Lot (sqft)
Sold 09/29/2026