Member Features
Find Real Estate Bargain!
Full foreclosure details
Home value, equity and ownership info
Find homes priced below market
Get full access with a FREE Account
Already a member?
$1,799,000
Listing Price--beds
--baths
4,050sqft
45,738sqft lot
764 Vanderbilt Pkwy, Dix Hills, NY 11746
Member Features
Find Real Estate Bargain!
Full foreclosure details
Home value, equity and ownership info
Find homes priced below market
Get full access with a FREE Account
Already a member?
For Sale
Off Market
Home type
Price / sqft
Year built
Home Details
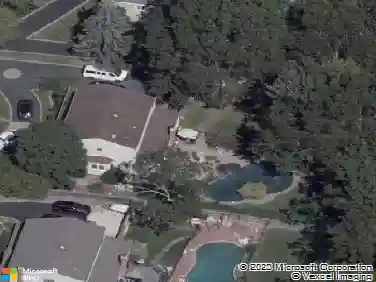
Multi-Generational and Professional Office all in one space! A truly unique opportunity combining distinctive architecture, exceptional versatility, and income-producing potential on a beautiful full acre of level property. This Frank Lloyd Wright-inspired residence offers a striking mid-century modern aesthetic along with a permitted professional office and legal accessory apartment with proper permits.nnThe home makes an immediate impression with a dramatic two-story hallway featuring a soaring wall of glass and an eye-catching mid-century staircase. Inside, the spacious living and dining areas feature new hardwood flooring and sliding glass doors opening directly to the patio, creating an effortless flow for indoor-outdoor entertaining.nnToward the rear of the main residence, the kitchen connects to an intimate family room, also featuring sliders to the patio. A separate pantry and storage room provides additional functionality.nnOne of the property's standout features is the professional office space, conveniently accessible from the main residence while also offering separate exterior entrances. A dedicated front entrance provides convenient client access, while an additional driveway-side entrance offers separate access for staff. The office configuration includes an approximately 14' x 25' rear office with kitchenette and full bathroom, four treatment rooms, and a client waiting area-providing an impressive and functional professional environment. Permitted use and con
Interior Details
4050
N/A
N/A
Has Heating:
No
Heating Type:
N/A
Has Cooling:
No
Cooling Type:
N/A
Has Fuel:
No
Fuel Type:
N/A
Has Basement:
No
Basement Type:
N/A
Has Flooring:
No
Flooring Type:
N/A
Has Fireplace:
Yes
Fireplace Type:
N/A
Property Details
45738
No
No
Type:
N/A
Location:
N/A
Status:
N/A
Number of Spaces:
N/A
N/A
N/A
N/A
N/A
N/A
N/A
N/A
Construction Details
N/A
N/A
N/A
N/A
N/A
Tax History
Year
Amount
Land
Improvement
Percent Change
Assessment
2020
$18,286
$725
$4,475
--%
$5,200
2018
$17,516
$725
$4,475
--%
$5,200
2017
$17,236
$725
$4,475
--%
$5,200
2016
$16,819
$725
$4,475
--%
$5,200
2015
$16,323
$725
$4,475
--%
$5,200
2014
$15,948
$725
$4,475
--%
$5,200
2013
$20,275
$725
$5,825
--%
$6,550

Average Home Price in 11746
Nearby Properties
Zip Code
Price
Bed
Bath
Sqft
Lot
Sold Date
$1,485,000
$1,485,000
5 Beds
4 Baths
3,510 Sqft
27,878 Lot (sqft)
Sold 09/29/2026
$1,299,777
$1,299,777
11 Beds
4 Baths
4,000 Sqft
34,848 Lot (sqft)
Sold 10/13/2026