Member Features
Find Real Estate Bargain!
Full foreclosure details
Home value, equity and ownership info
Find homes priced below market
Get full access with a FREE Account
Already a member?
$320,524
Listing Price--beds
2.5baths
1,718sqft
5,924sqft lot
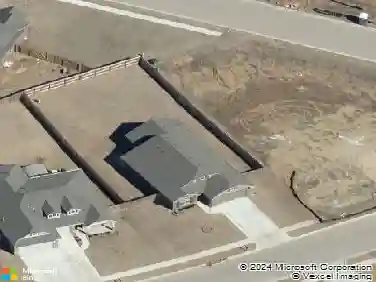
14518 S Vandalia Ave, Bixby, OK 74008
Member Features
Find Real Estate Bargain!
Full foreclosure details
Home value, equity and ownership info
Find homes priced below market
Get full access with a FREE Account
Already a member?
For Sale
Home type
Price / sqft
Year built
Home Details
Experience effortless villa living in this stunning French Provincial-inspired home located in an exclusive, gated Bixby neighborhood. From the moment you arrive, the meticulous landscaping sets the stage for what lies within. Inside, an expansive living area with dramatic beamed ceilings and a stately gas fireplace transitions seamlessly into a kitchen equipped with premium granite, a walk-in pantry, and a delightful breakfast nook.nnThe thoughtfully designed split floor plan ensures maximum privacy for the elegant primary retreat, which offers direct access to the back patio and an en-suite bath. Outside, the backyard has been transformed into an enchanting French garden paradise, serving as the ultimate private escape. Complete with top-tier community amenities like a pool, park, and clubhouse, this 3-bed, 2.5-bath retreat is a rare find. Schedule your tour today!
Interior Details
1718
N/A
2.5
Has Heating:
Yes
Heating Type:
Central
Has Cooling:
Yes
Cooling Type:
Central
Has Fuel:
No
Fuel Type:
N/A
Has Basement:
No
Basement Type:
Partial
Has Flooring:
No
Flooring Type:
N/A
Has Fireplace:
Yes
Fireplace Type:
N/A
Property Details
5924
No
No
Type:
Garage, Attached
Location:
N/A
Status:
N/A
Number of Spaces:
2
No
No
No
No
No
No
No
Construction Details
Ranch
Brick/stone (brick And/or Stone)
N/A
Gable/hip
Asphalt
Tax History
Year
Amount
Land
Improvement
Percent Change
Assessment
2019
$3,005
$3,960
$18,040
--%
$22,000
2019
$3,005
$3,960
$19,690
--%
$23,650
2018
$2,977
$3,960
$19,690
--%
$23,650
2017
$2,958
$3,960
$19,690
--%
$23,650
2016
$2,922
$3,960
$19,690
--%
$23,650
2014
$2,790
$3,960
$19,690
--%
$23,650
2013
$2,781
$3,960
$19,690
--%
$23,650
2012
$2,835
$3,960
$19,690
--%
$23,650

Average Home Price in 74008
Nearby Properties
Zip Code
Price
Bed
Bath
Sqft
Lot
Sold Date
$328,717
$328,717
-- Beds
2 Baths
1,868 Sqft
8,886 Lot (sqft)
Sold 10/13/2026
$334,229
$334,229
-- Beds
2 Baths
1,916 Sqft
6,621 Lot (sqft)
Sold 10/18/2026
$325,000
$325,000
-- Beds
2 Baths
1,724 Sqft
5,924 Lot (sqft)
Sold 10/13/2026
$320,000
$320,000
3 Beds
2 Baths
1,874 Sqft
8,320 Lot (sqft)
Sold 10/12/2026
$313,692
$313,692
-- Beds
2 Baths
1,859 Sqft
6,098 Lot (sqft)
Sold 10/13/2026
$320,524
$320,524
-- Beds
2.5 Baths
1,718 Sqft
5,924 Lot (sqft)
Sold 10/13/2026
$320,000
$320,000
-- Beds
2 Baths
1,967 Sqft
7,492 Lot (sqft)
Sold 10/13/2026
$330,000
$330,000
-- Beds
2 Baths
1,968 Sqft
8,059 Lot (sqft)
Sold 10/13/2026
$345,457
$345,457
-- Beds
2 Baths
1,831 Sqft
5,924 Lot (sqft)
Sold 10/13/2026