Member Features
Find Real Estate Bargain!
Full foreclosure details
Home value, equity and ownership info
Find homes priced below market
Get full access with a FREE Account
Already a member?
$399,900
Listing Price4beds
3baths
2,246sqft
12,955sqft lot
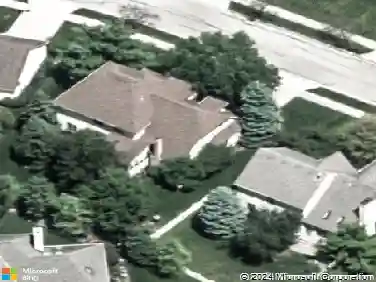
644 Vancouver Dr, Westerville, OH 43081
Member Features
Find Real Estate Bargain!
Full foreclosure details
Home value, equity and ownership info
Find homes priced below market
Get full access with a FREE Account
Already a member?
For Sale
Off Market
Home type
Price / sqft
Year built
Home Details
Welcome Home! This distinctive 4-level split, a former Parade Model bursting with charm and character, offers a layout that truly sets it apart. Nestled in an intimate Westerville community, this 4-bedroom, 2.5-bath residence blends comfort, style, and convenience. Step onto the covered front porch and into hardwood floors that flow through the main level. The spacious family room connects seamlessly to the formal dining room. The efficient kitchen features stainless steel appliances, granite countertops, and Chefs perfect working triangle, opening to the eat-in space and a fabulous four-season room with walls of glass - your own winter snow globe. The massive lower level is anchored by a cozy fireplace and provides garage access. Up 2 levels is the vaulted primary suite offers a large walk-in closet and private en suite bath. Up 1 level from the main are three additional bedrooms share a full hall bath. Fresh paint and new carpet throughout! Other highlights include: lg lower-level laundry and storage, fenced yard with patio and pergola, mature landscaping, and a 2-car side-load garage with concrete driveway. All this in the perfect location - minutes from parks, Innis Gardens, Uptown Westerville, schools, hospitals, shopping, Easton, and the airport!
Interior Details
2246
4
3
Has Heating:
Yes
Heating Type:
Central
Has Cooling:
Yes
Cooling Type:
Central
Has Fuel:
Yes
Fuel Type:
Gas
Has Basement:
No
Basement Type:
Partial
Has Flooring:
No
Flooring Type:
N/A
Has Fireplace:
Yes
Fireplace Type:
N/A
Property Details
12955
Yes
Yes
Type:
Garage, Attached
Location:
N/A
Status:
N/A
Number of Spaces:
2
N/A
N/A
N/A
N/A
N/A
N/A
N/A
Construction Details
Cape Cod
Wood
N/A
N/A
N/A
Tax History
Year
Amount
Land
Improvement
Percent Change
Assessment
2019
$5,487
$24,325
$46,375
--%
$70,700
2019
$5,379
$24,325
$46,375
--%
$70,700
2017
$5,396
$24,325
$46,375
--%
$70,700
2016
$5,416
$18,690
$45,920
--%
$64,610
2015
$5,246
$18,690
$45,920
--%
$64,610
2013
$5,243
$18,690
$45,920
--%
$64,610
2011
$4,787
$18,690
$45,920
--%
$64,610

Average Home Price in 43081
Nearby Properties
Zip Code
Price
Bed
Bath
Sqft
Lot
Sold Date
$415,783
4 Beds
3 Baths
2,182 Sqft
15,448 Lot (sqft)
Sold 10/08/2026
$311,587
$311,587
4 Beds
2.5 Baths
1,914 Sqft
20,988 Lot (sqft)
Sold 10/01/2026
$624,195
4 Beds
2.5 Baths
2,280 Sqft
50,530 Lot (sqft)
Sold 06/26/2026
$455,352
4 Beds
2.5 Baths
2,209 Sqft
10,093 Lot (sqft)
Sold 10/27/2026
$419,000
4 Beds
3 Baths
2,092 Sqft
10,711 Lot (sqft)
Sold 10/12/2026
$420,323
4 Beds
2.5 Baths
1,948 Sqft
25,600 Lot (sqft)
Sold 10/27/2026
$269,900
$269,900
4 Beds
2.5 Baths
2,156 Sqft
12,119 Lot (sqft)
Sold 10/13/2026
$474,655
4 Beds
2.5 Baths
2,490 Sqft
11,626 Lot (sqft)
Sold 10/27/2026
$482,816
4 Beds
2.5 Baths
2,314 Sqft
14,530 Lot (sqft)
Sold 10/27/2026