Member Features
Find Real Estate Bargain!
Full foreclosure details
Home value, equity and ownership info
Find homes priced below market
Get full access with a FREE Account
Already a member?
$274,900
Listing Price3beds
1baths
1,114sqft
10,890sqft lot
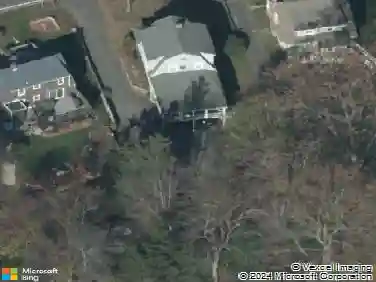
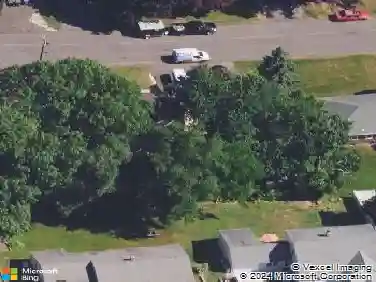
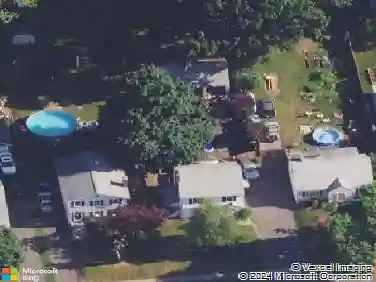
54 Vance Rd, Bristol, CT 06010
Member Features
Find Real Estate Bargain!
Full foreclosure details
Home value, equity and ownership info
Find homes priced below market
Get full access with a FREE Account
Already a member?
For Sale
Off Market
Home type
Price / sqft
Year built
Home Details
Welcome to this beautifully maintained home offering comfort, style, and convenience. With 3 bedrooms, including a first floor primary, and 1 full bathroom, this home is designed for easy, everyday living. With an open-concept kitchen and dining space, featuring a brand new stove, hardwood floors, granite counter tops, modern finishes, plenty of storage, and an abundance of natural light, the space creates a warm and inviting atmosphere. The living room is spacious with an oversized picture window which is perfect for both entertaining and family life. Enjoy outdoor living with a concrete patio and a private yard, ideal for relaxing or hosting gatherings. The property also offers a two-car garage and a dedicated garden space, giving you room for both hobbies and storage. Located just minutes from local shops, schools, and parks, this home combines suburban tranquility with everyday convenience. Sold AS IS HIGHEST AND BEST SUNDAY 9/21 AT 6PM
Interior Details
1114
3
1
Has Heating:
Yes
Heating Type:
Hot Water
Has Cooling:
No
Cooling Type:
N/A
Has Fuel:
Yes
Fuel Type:
Oil
Has Basement:
No
Basement Type:
Full
Has Flooring:
No
Flooring Type:
N/A
Has Fireplace:
Yes
Fireplace Type:
N/A
Property Details
10890
No
Yes
Type:
N/A
Location:
N/A
Status:
N/A
Number of Spaces:
N/A
N/A
N/A
N/A
N/A
N/A
N/A
N/A
Construction Details
Cape Cod
Aluminum/vinyl
N/A
Gable
Asphalt
Tax History
Year
Amount
Land
Improvement
Percent Change
Assessment
2020
$3,141
$19,460
$62,440
--%
$81,900
2019
$3,116
$19,460
$62,440
--%
$81,900
2018
$3,020
$19,460
$62,440
--%
$81,900
2017
$2,905
$27,790
$52,850
--%
$80,640
2016
$2,905
$27,790
$52,850
--%
$80,640
2014
$2,791
$27,790
$52,850
--%
$80,640
2011
$2,722
$27,790
$52,850
--%
$80,640

Average Home Price in 06010
Nearby Properties
Zip Code
Price
Bed
Bath
Sqft
Lot
Sold Date
$336,540
$336,540
3 Beds
1 Baths
1,188 Sqft
15,246 Lot (sqft)
Sold 09/10/2026
$354,854
$354,854
3 Beds
2 Baths
1,267 Sqft
10,454 Lot (sqft)
Sold 07/22/2026
$382,701
$382,701
3 Beds
2 Baths
1,130 Sqft
13,504 Lot (sqft)
Sold 05/27/2026
$246,544
$246,544
3 Beds
1 Baths
960 Sqft
13,939 Lot (sqft)
Sold 05/27/2026
$293,286
$293,286
3 Beds
2 Baths
1,189 Sqft
10,454 Lot (sqft)
Sold 05/27/2026
$274,900
$274,900
3 Beds
1 Baths
1,114 Sqft
10,890 Lot (sqft)
Sold 10/13/2026
$335,243
$335,243
2 Beds
1 Baths
1,173 Sqft
7,405 Lot (sqft)
Sold 10/26/2026
$307,900
$307,900
3 Beds
2 Baths
1,114 Sqft
10,454 Lot (sqft)
Sold 10/26/2026
$329,900
$329,900
3 Beds
2 Baths
1,144 Sqft
10,890 Lot (sqft)
Sold 10/13/2026