


Member Features
Find Real Estate Bargain!
Full foreclosure details
Home value, equity and ownership info
Find homes priced below market
Get full access with a FREE Account
Already a member?
$325,000
Listing Price3beds
1baths
1,435sqft
10,890sqft lot
45 Van Wyck Dr, Poughkeepsie, NY 12601
Member Features
Find Real Estate Bargain!
Full foreclosure details
Home value, equity and ownership info
Find homes priced below market
Get full access with a FREE Account
Already a member?
For Sale
Off Market
Home type
Price / sqft
Year built
Home Details
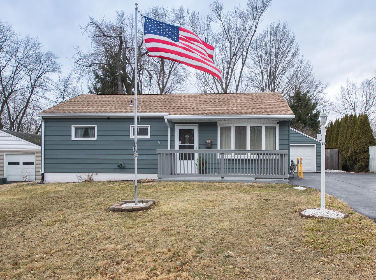
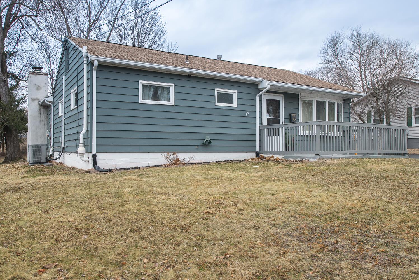
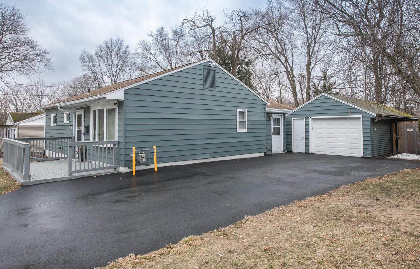
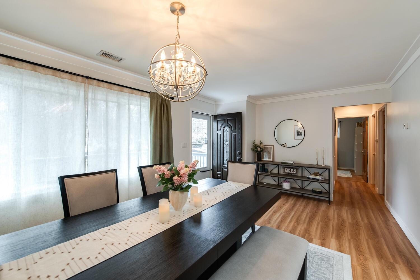
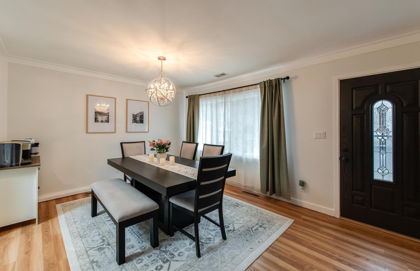
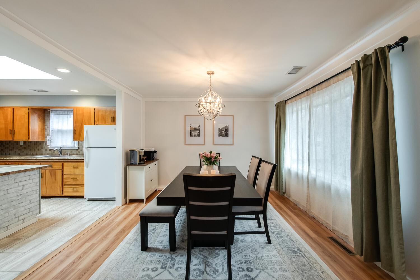
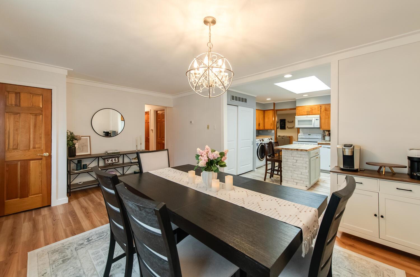
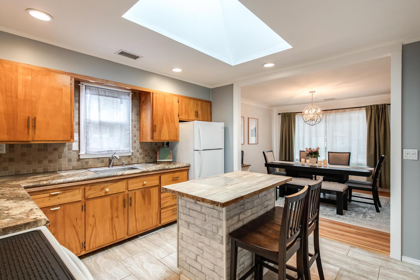
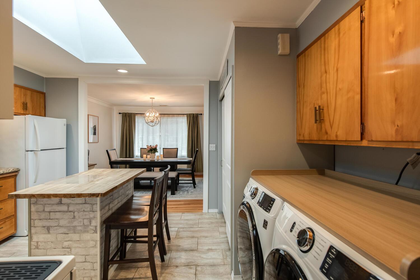
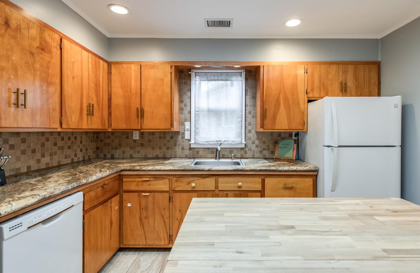
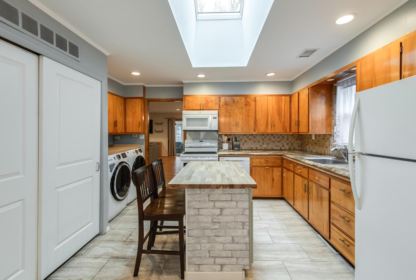
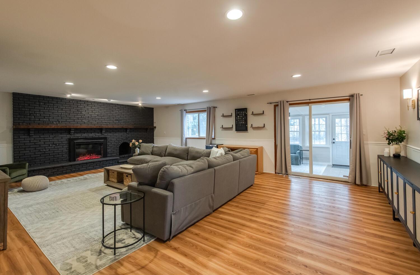
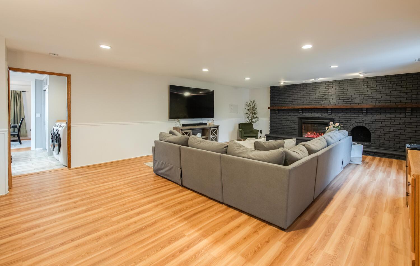
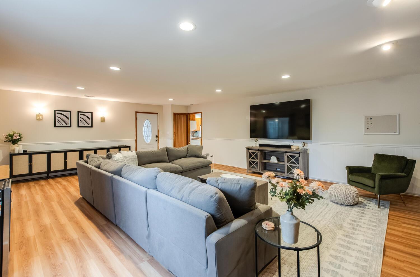
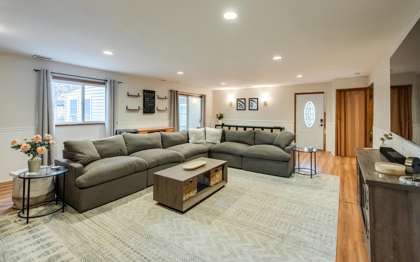
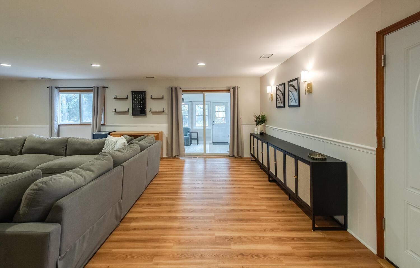
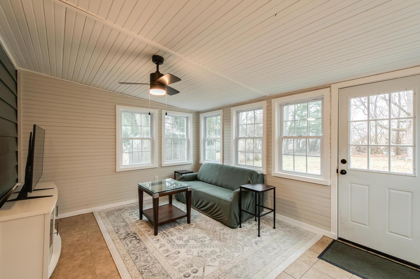
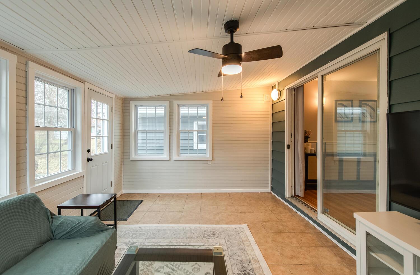
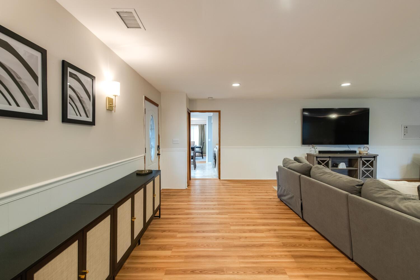
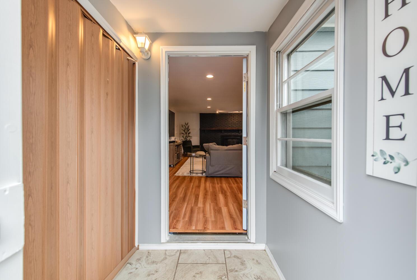
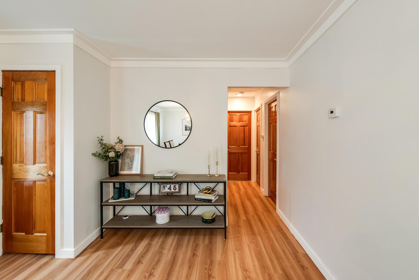
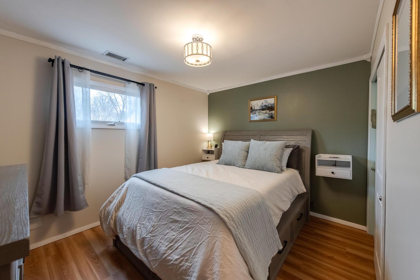
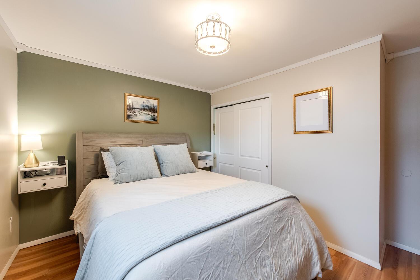
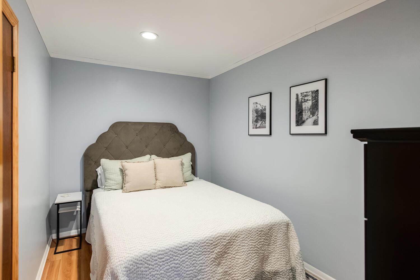
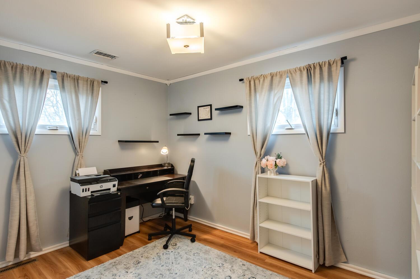
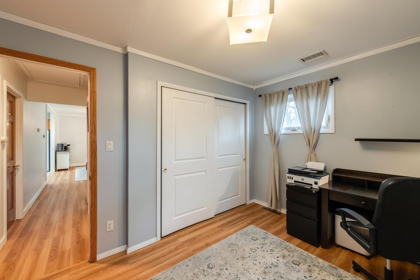
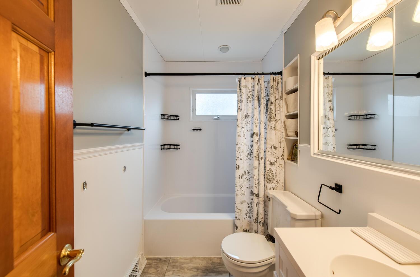
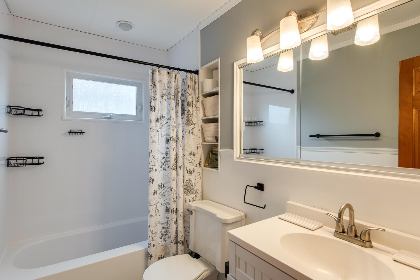
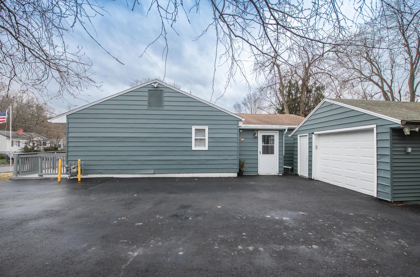
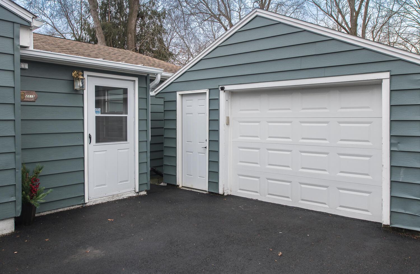
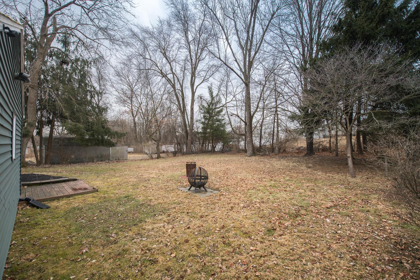
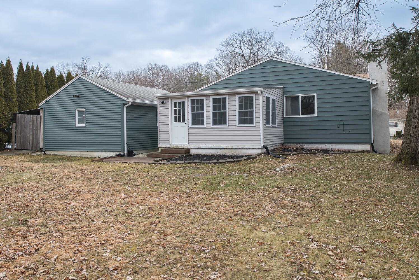
This home will surprise you. The moment that you enter the front door, you will be captivated by the soothing color palette, the clean uninterrupted look of the sanitary trim and crown molding, luxury vinyl plank flooring, recessed lighting and an open floor plan. The front room, flooded with natural light streaming in through the bow window, makes the perfect dining room; it beckons you to entertain. The wide-open wall into the kitchen makes the entire area feel like one continuous space. The kitchen offers loads of solid wood cabinetry, attractive backsplash and counters, center island, pantry closet, conveniently located washer and dryer and a skylight that bathes the entire space in sunlight. Wait until you see the expansive family room located right off the kitchen. The stunning brick wall which frames the cozy fireplace is indeed the focal point of this room. From this room, enter sliding glass doors out to a gorgeous three season room which includes an exit out to the level back yard. There is also a tastefully updated bathroom. Enjoy an oversized one car garage which is merely a few steps from the mud room door limiting exposure to the elements. This home boasts central air, a newer roof and more. Conveniently located close to shopping, restaurants, hospitals, the Poughkeepsie train station, Marist College, Vassar College, major highways and all that the fantastic Hudson Valley has to offer.
Interior Details
1435
3
1
Has Heating:
Yes
Heating Type:
Yes
Has Cooling:
Yes
Cooling Type:
Central
Has Fuel:
Yes
Fuel Type:
Gas
Has Basement:
No
Basement Type:
No Basement
Has Flooring:
No
Flooring Type:
N/A
Has Fireplace:
Yes
Fireplace Type:
N/A
Property Details
10890
Yes
Yes
Type:
Garage, Detached
Location:
N/A
Status:
N/A
Number of Spaces:
1
No
No
No
No
Yes
No
No
Construction Details
Ranch
Aluminum/vinyl
N/A
N/A
Asphalt
Tax History
Year
Amount
Land
Improvement
Percent Change
Assessment
2020
$7,704
$46,900
$149,100
--%
$196,000
2018
$6,209
$46,900
$107,100
--%
$154,000
2017
$5,707
$46,900
$93,600
--%
$140,500
2016
$5,154
$46,900
$93,600
--%
$140,500
2015
$5,394
$59,000
$94,500
--%
$153,500
2013
$5,704
$59,000
$114,000
--%
$173,000
2011
$5,036
$65,000
$113,500
--%
$178,500

Average Home Price in 12601
Nearby Properties
Zip Code
Price
Bed
Bath
Sqft
Lot
Sold Date
$326,093
3 Beds
1 Baths
1,332 Sqft
12,197 Lot (sqft)
Sold 08/12/2026
$160,000
$160,000
3 Beds
1 Baths
1,570 Sqft
165,528 Lot (sqft)
Sold 09/29/2026
$365,000
$365,000
3 Beds
2 Baths
1,424 Sqft
14,375 Lot (sqft)
Sold 10/26/2026
$435,000
3 Beds
2 Baths
1,560 Sqft
29,185 Lot (sqft)
Sold 10/26/2026
$329,000
3 Beds
2 Baths
1,620 Sqft
10,454 Lot (sqft)
Sold 09/29/2026
$335,524
3 Beds
1.5 Baths
1,250 Sqft
10,454 Lot (sqft)
Sold NaN/NaN/NaN
$297,631
3 Beds
1 Baths
1,643 Sqft
9,583 Lot (sqft)
Sold NaN/NaN/NaN





