Member Features
Find Real Estate Bargain!
Full foreclosure details
Home value, equity and ownership info
Find homes priced below market
Get full access with a FREE Account
Already a member?
$394,900
Listing Price3beds
2baths
1,641sqft
30,054sqft lot
34 Van Voast Ln, Schenectady, NY 12302
Member Features
Find Real Estate Bargain!
Full foreclosure details
Home value, equity and ownership info
Find homes priced below market
Get full access with a FREE Account
Already a member?
For Sale
Off Market
Home type
Price / sqft
Year built
Home Details
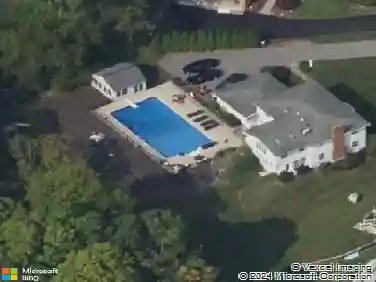
Welcome to this beautifully updated ranch home located in the Scotia-Glenville School District. Offering 3 bedrooms and 2 full bathrooms, this immaculate home sits on a 0.69-acre lot and is designed for easy single-floor living. The home features a bright and open layout with abundant natural light, and modern decor! The Large living room offers a large bay window, hardwood floors and a wood-burning fireplace. New updated kitchen with stone countertops, stainless steel appliances, and subway tile backsplash which opens into a large dining area with a second fireplace w/ woodstove insert and sliding doors that lead to a trex deck that overlooks the yard and fire pit. The primary bedroom includes an ensuite bathroom. The laundry/mudroom provides a functional and trendy space off the kitchen for additional storage or office. Additional updates include 2 updated bathrooms, a new roof (3 years), new hot water heater (3 years), and a 1-year-old oil tank. Enjoy the comfort and convenience of move-in ready, single-level living in a peaceful Glenville setting, close to shopping and amenities. Schedule your showing today!
Interior Details
1641
3
2
Has Heating:
Yes
Heating Type:
Hot Water
Has Cooling:
No
Cooling Type:
N/A
Has Fuel:
Yes
Fuel Type:
Oil
Has Basement:
No
Basement Type:
Full
Has Flooring:
No
Flooring Type:
N/A
Has Fireplace:
Yes
Fireplace Type:
N/A
Property Details
30054
Yes
Yes
Type:
Garage, Attached
Location:
N/A
Status:
N/A
Number of Spaces:
2
No
No
No
No
No
No
No
Construction Details
Ranch
Aluminum/vinyl
N/A
N/A
N/A
Tax History
Year
Amount
Land
Improvement
Percent Change
Assessment
2020
$7,973
$31,400
$171,700
--%
$203,100
2020
$7,973
$31,400
$171,700
--%
$203,100
2018
$7,590
$31,400
$171,700
--%
$203,100
2017
$7,426
$31,400
$171,700
--%
$203,100
2016
$7,353
$31,400
$171,700
--%
$203,100
2015
$9,493
$31,400
$171,700
--%
$203,100
2013
$6,523
$31,400
$171,700
--%
$203,100
2011
$6,122
$31,400
$171,700
--%
$203,100

Average Home Price in 12302
Nearby Properties
Zip Code
Price
Bed
Bath
Sqft
Lot
Sold Date
$394,900
3 Beds
2 Baths
1,641 Sqft
30,054 Lot (sqft)
Sold 10/13/2026