Member Features
Find Real Estate Bargain!
Full foreclosure details
Home value, equity and ownership info
Find homes priced below market
Get full access with a FREE Account
Already a member?
$364,268
Listing Price$315,268Est. Opening Bid3beds
1.5baths
1,422sqft
9,583sqft lot
1446 Van Meter Dr, Glendale Heights, IL 60139
Member Features
Find Real Estate Bargain!
Full foreclosure details
Home value, equity and ownership info
Find homes priced below market
Get full access with a FREE Account
Already a member?
Pre-Foreclosure
For Sale
New Listing
Off Market
Home type
Price / sqft
Year built
Home Details
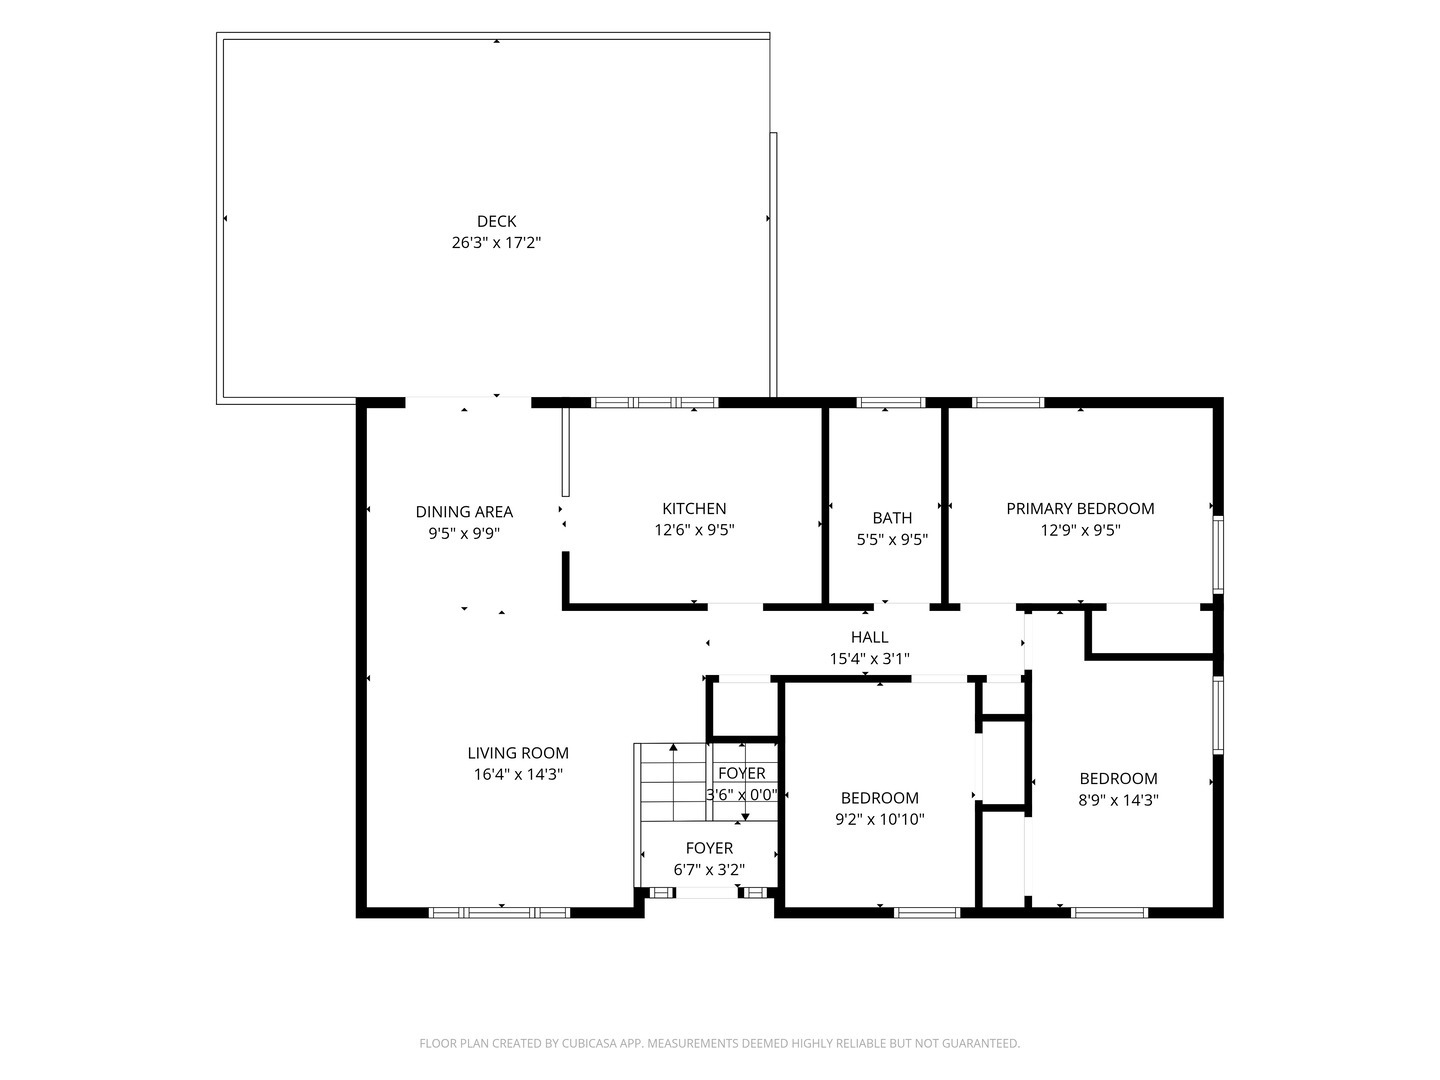
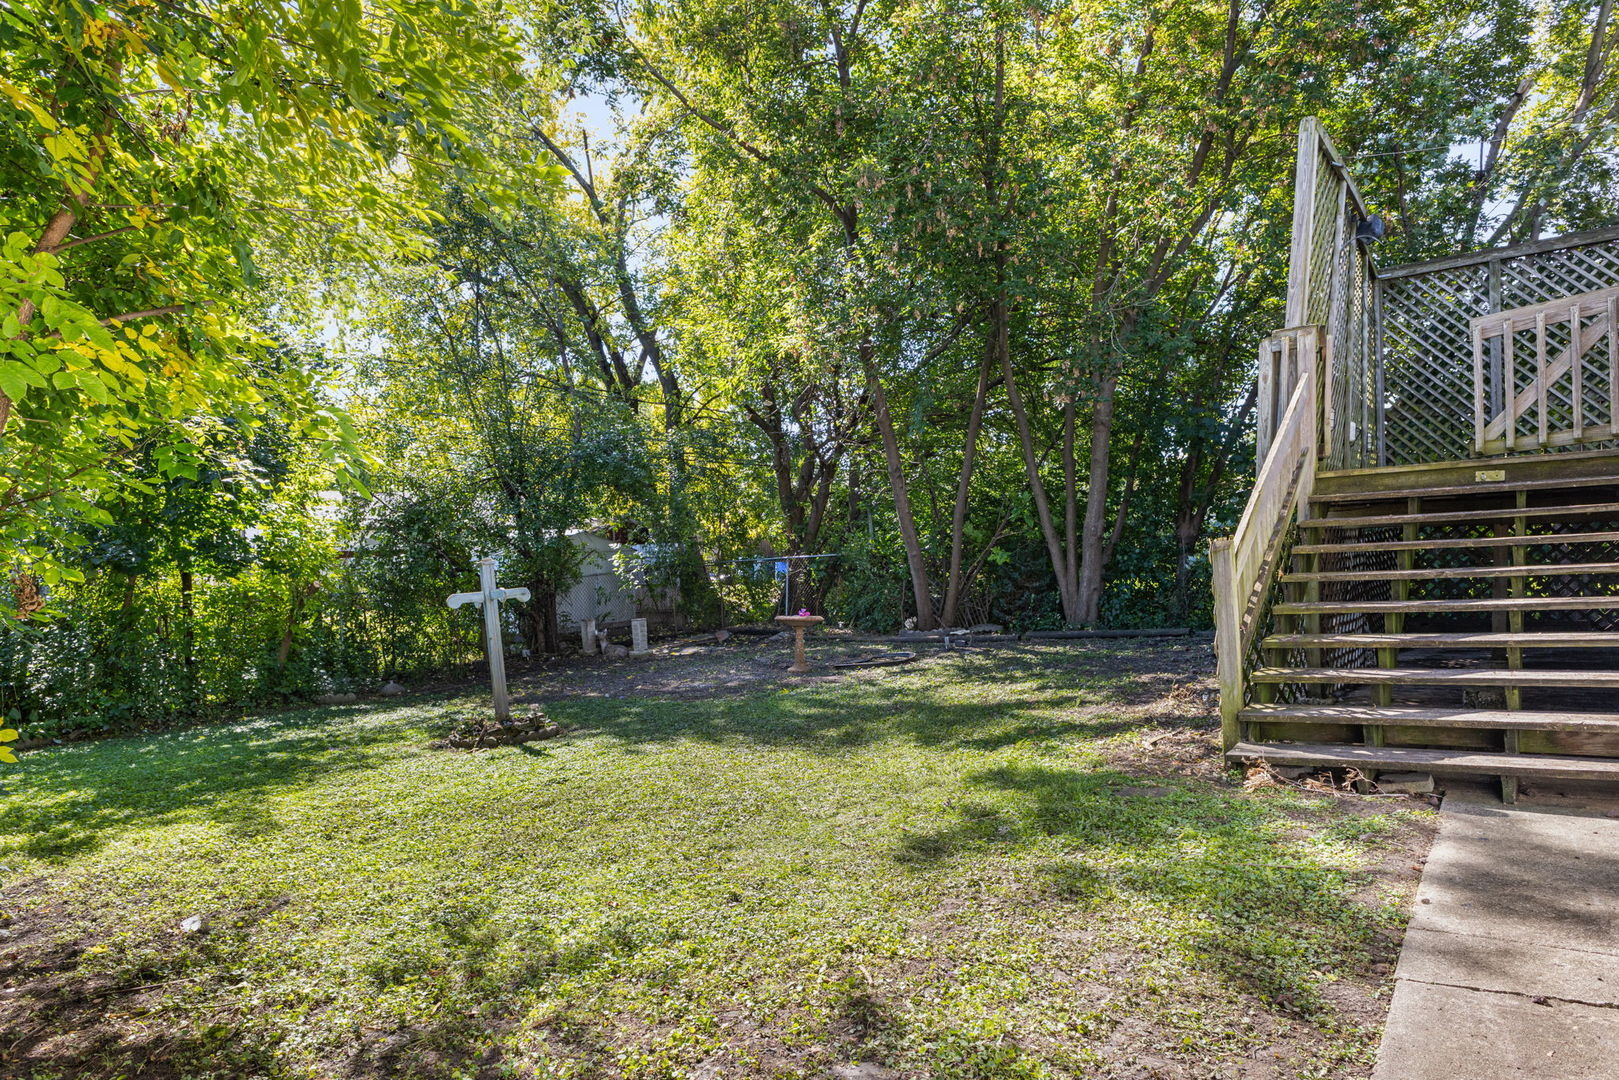
Welcome to 1446 Van Meter Drive, a classic split-level raised ranch brimming with potential, set on a generous corner lot just steps from beloved Camera Park in Glendale Heights. From the moment you arrive, the home's prime corner positioning stands out-extra yard space, more natural light, and a sense of openness you feel as soon as you pull up. Imagine summer evenings with a soft breeze drifting through the trees, kids or pets playing in the yard, and the quiet of a residential street that still feels close to everything. Step inside and you'll immediately sense the solid "good bones" of this home. The main level's traditional raised-ranch layout offers a bright, open living and dining area just waiting to be personalized. Picture fresh paint, new flooring, and your favorite furnishings transforming this space into a warm, welcoming gathering spot. Large windows invite in natural light throughout the day, giving the rooms a comfortable, airy feel. The adjacent kitchen has great potential as the heart of the home. With a thoughtful refresh-updated cabinetry, new countertops, your choice of backsplash-it could easily become the perfect space to cook, entertain, and connect. Its existing footprint is functional and efficient, ready to be reimagined with your design ideas. Down the hall, you'll find three comfortable bedrooms, each offering a restful retreat. Whether you're creating a primary bedroom sanctuary, cozy children's rooms, or a combination guest room and home office,
Interior Details
1422
3
1.5
Has Heating:
No
Heating Type:
N/A
Has Cooling:
Yes
Cooling Type:
Window A/c
Has Fuel:
No
Fuel Type:
N/A
Has Basement:
No
Basement Type:
N/A
Has Flooring:
No
Flooring Type:
N/A
Has Fireplace:
Yes
Fireplace Type:
N/A
Property Details
9583
No
No
Type:
Garage, Detached
Location:
N/A
Status:
N/A
Number of Spaces:
2
N/A
N/A
N/A
N/A
N/A
N/A
N/A
Construction Details
Raised Ranch
N/A
N/A
N/A
N/A
Tax History
Year
Amount
Land
Improvement
Percent Change
Assessment
2019
$5,166
$17,440
$45,100
--%
$62,540
2018
$5,612
$16,980
$43,920
--%
$60,900
2017
$5,391
$15,740
$40,710
--%
$56,450
2016
$5,127
$14,570
$37,680
--%
$52,250
2015
$4,976
$13,600
$35,160
--%
$48,760
2013
$4,239
$14,060
$30,490
--%
$44,550
2012
$4,284
$15,010
$32,560
--%
$47,570
2011
$4,205
$16,570
$35,950
--%
$52,520

Average Home Price in 60139
Nearby Properties
Zip Code
Price
Bed
Bath
Sqft
Lot
Sold Date
$325,000
3 Beds
2.5 Baths
1,632 Sqft
19,166 Lot (sqft)
Sold 10/14/2026
$304,204
3 Beds
2.5 Baths
1,332 Sqft
5,227 Lot (sqft)
Sold 10/14/2026
$340,000
3 Beds
2 Baths
1,336 Sqft
9,583 Lot (sqft)
Sold 09/22/2026
$331,234
3 Beds
1 Baths
1,513 Sqft
6,098 Lot (sqft)
Sold 08/14/2026
$280,161
2 Beds
2.5 Baths
1,248 Sqft
2,178 Lot (sqft)
Sold 06/16/2026
$380,000
3 Beds
1.5 Baths
1,582 Sqft
18,731 Lot (sqft)
Sold 10/18/2026
$240,000
3 Beds
2 Baths
1,332 Sqft
4,356 Lot (sqft)
Sold 04/12/2021
$373,570
3 Beds
2 Baths
1,594 Sqft
7,405 Lot (sqft)
Sold 10/13/2026
$368,935
3 Beds
1 Baths
1,594 Sqft
9,148 Lot (sqft)
Sold 10/13/2026