Member Features
Find Real Estate Bargain!
Full foreclosure details
Home value, equity and ownership info
Find homes priced below market
Get full access with a FREE Account
Already a member?
$374,043
Listing Price3beds
2baths
1,594sqft
7,405sqft lot
46 Joseph Ln, Glendale Heights, IL 60139
Member Features
Find Real Estate Bargain!
Full foreclosure details
Home value, equity and ownership info
Find homes priced below market
Get full access with a FREE Account
Already a member?
For Sale
Off Market
Home type
Price / sqft
Year built
Home Details
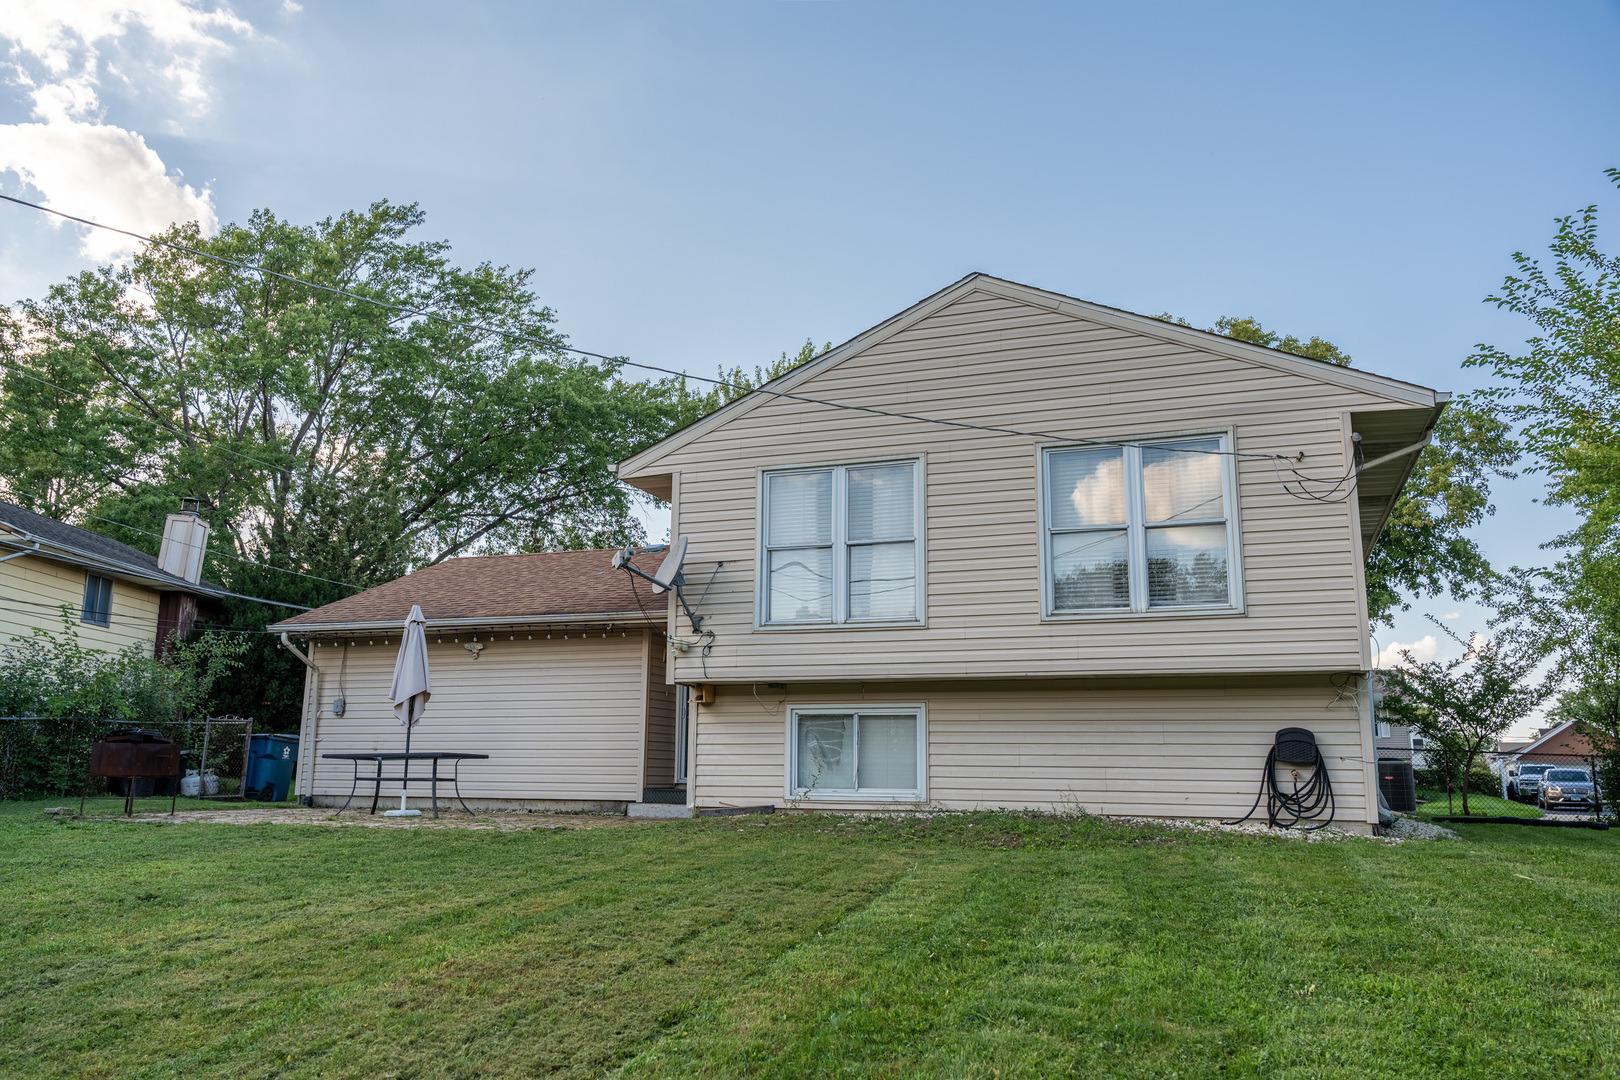
**Welcome home to 46 Joseph Lane in Glendale Heights!** This recently renovated beauty blends modern updates with flexible living spaces designed to fit your lifestyle. Fresh paint, luxury vinyl plank flooring, and sleek stainless steel kitchen appliances set a clean, contemporary tone throughout the home. With three bedrooms, creativity and comfort take center stage-the oversized primary bedroom (13x20!) features a built-in desk and shelving, perfect for working from home or creating a cozy retreat. The lower-level third bedroom doubles effortlessly as a flex space-ideal for a guest room, home office, craft studio, workout room, or whatever your life needs next. Backing directly to the newly renovated **Camera Park**, this home offers an unbeatable extension of your backyard. Enjoy a state-of-the-art, 17-acre, ADA-accessible community hub featuring a modern playground, splash pad, disc golf course, skate park, basketball court, cricket field, fitness stations, walking paths, picnic shelters, and a scenic gazebo. Highly regarded for being family-friendly and beautifully maintained, Camera Park provides a true lifestyle upgrade right outside your door. Stylish, flexible, and perfectly located-this is more than a home, it's a place to live, play, and grow.
Interior Details
1594
3
2
Has Heating:
No
Heating Type:
N/A
Has Cooling:
Yes
Cooling Type:
Window A/c
Has Fuel:
No
Fuel Type:
N/A
Has Basement:
No
Basement Type:
N/A
Has Flooring:
No
Flooring Type:
N/A
Has Fireplace:
Yes
Fireplace Type:
N/A
Property Details
7405
No
No
Type:
Garage, Detached
Location:
N/A
Status:
N/A
Number of Spaces:
2
N/A
N/A
N/A
N/A
N/A
N/A
N/A
Construction Details
Split Level
N/A
N/A
N/A
N/A
Tax History
Year
Amount
Land
Improvement
Percent Change
Assessment
2019
$4,885
$17,440
$42,300
--%
$59,740
2018
$5,808
$16,980
$45,660
--%
$62,640
2017
$5,582
$15,740
$42,320
--%
$58,060
2016
$5,312
$14,570
$39,170
--%
$53,740
2015
$5,159
$13,600
$36,550
--%
$50,150
2013
$4,837
$14,060
$35,220
--%
$49,280
2012
$4,860
$15,010
$37,610
--%
$52,620
2011
$4,756
$16,570
$41,520
--%
$58,090

Average Home Price in 60139
Nearby Properties
Zip Code
Price
Bed
Bath
Sqft
Lot
Sold Date
$340,526
3 Beds
1 Baths
1,544 Sqft
6,970 Lot (sqft)
Sold 10/17/2026
$338,723
3 Beds
1 Baths
1,513 Sqft
6,098 Lot (sqft)
Sold 08/14/2026
$394,728
3 Beds
2.5 Baths
1,734 Sqft
7,405 Lot (sqft)
Sold 06/25/2026
$380,000
3 Beds
1.5 Baths
1,582 Sqft
18,731 Lot (sqft)
Sold 10/27/2026
$375,000
3 Beds
2 Baths
1,594 Sqft
14,375 Lot (sqft)
Sold 10/13/2026
$369,597
3 Beds
1 Baths
1,594 Sqft
9,148 Lot (sqft)
Sold 10/27/2026
$430,000
4 Beds
2 Baths
1,523 Sqft
6,970 Lot (sqft)
Sold 10/26/2026
$374,176
3 Beds
1.5 Baths
1,824 Sqft
6,970 Lot (sqft)
Sold 10/26/2026
$388,288
3 Beds
2 Baths
1,755 Sqft
7,841 Lot (sqft)
Sold 10/27/2026