
Member Features
Find Real Estate Bargain!
Full foreclosure details
Home value, equity and ownership info
Find homes priced below market
Get full access with a FREE Account
Already a member?
$839,900
Listing Price4beds
3baths
6,431sqft
435,600sqft lot
4213 Van Gassler Rd, Cloquet, MN 55720
Member Features
Find Real Estate Bargain!
Full foreclosure details
Home value, equity and ownership info
Find homes priced below market
Get full access with a FREE Account
Already a member?
For Sale
Off Market
Home type
Price / sqft
Year built
Home Details
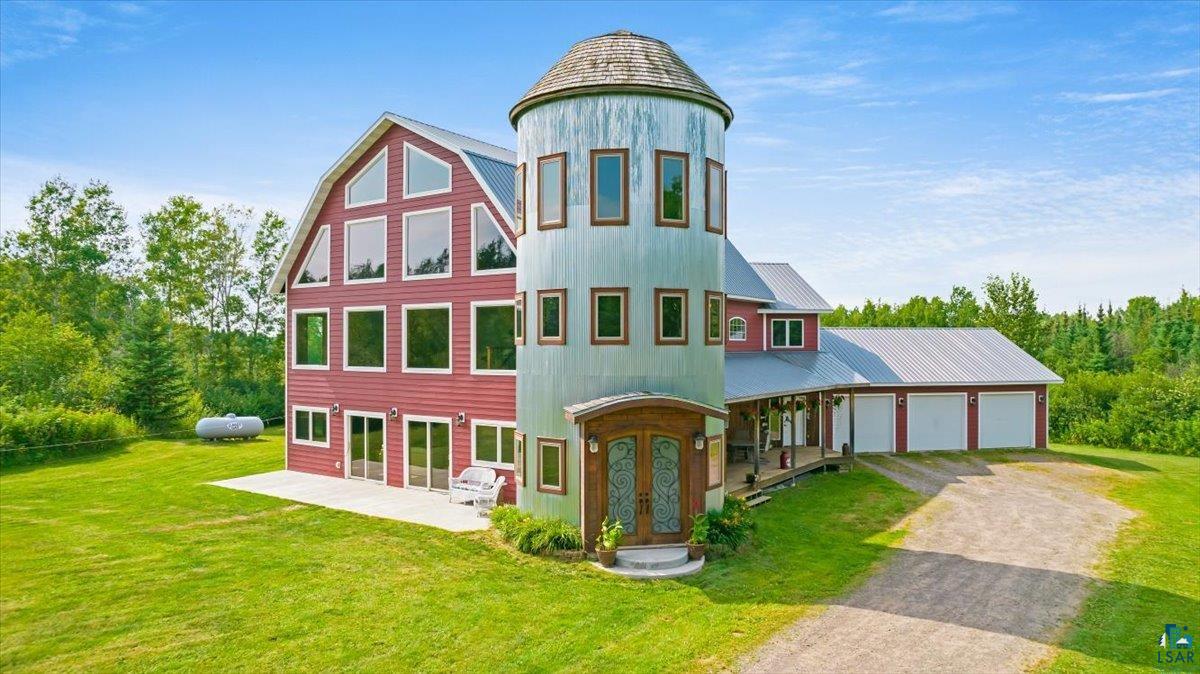
NEW PRICE!!! HONEY, PULL THE CAR OVER....I'VE FOUND MY DREAM HOME! LOOKING FOR A UNIQUE, CUSTOM HOME WITH PRIVACY? Well, your search is over! This 2015 custom-built modern farmhouse is absolutely stunning from the moment you enter. You will be BLOWN away as you open the front door to the silo! An epoxy floor that encompasses over 8000 pennies is a show-stopper! A built-in bench and over-sized closet make this space very functional. The expansive great room boasts a wall of windows, allowing a TON of natural light to flood this room. Keeping with the modern farmhouse feel, you'll enjoy cooking in the chef-inspired kitchen featuring a hand-hammered copper farmhouse sink, slate tile floors, custom lighting, HUGE island with storage, concrete counter tops, custom cabinetry and built-ins. The informal dining area is just steps away from the breakfast bar and has direct access to the covered porch, allowing the perfect spot to grill on those inclement weather days. Just off of the kitchen is the primary bedroom with a very cool, industrial farmhouse inspired bathroom with a jetted tub and separate shower. You will also have access to a private patio. Rounding off this main level is a bedroom (currently being used as a workout room), 1/2 bath, laundry room, mudroom area and utility room. As you ascend to the second floor, you'll be greeted with a spectacular view of the living room and private yard through the expansive wall of windows--ABSOLUTLEY breathtaking. There
Interior Details
6431
4
3
Has Heating:
Yes
Heating Type:
Central
Has Cooling:
Yes
Cooling Type:
Central
Has Fuel:
Yes
Fuel Type:
Propane
Has Basement:
No
Basement Type:
Basement (unspecified)
Has Flooring:
No
Flooring Type:
N/A
Has Fireplace:
Yes
Fireplace Type:
N/A
Property Details
435600
No
No
Type:
N/A
Location:
N/A
Status:
N/A
Number of Spaces:
N/A
No
No
No
No
No
No
No
Construction Details
Other
Block
N/A
N/A
N/A
Tax History
Year
Amount
Land
Improvement
Percent Change
Assessment
2020
$7,918
$43,900
$557,400
--%
$601,300
2019
$7,420
$44,400
$534,800
--%
$579,200
2018
$7,076
$41,600
$496,700
--%
$538,300
2017
$198
$17,900
$0
--%
$17,900
2016
$184
$17,000
$0
--%
$17,000
2014
$248
$22,300
$0
--%
$22,300
2013
$258
$22,300
$0
--%
$22,300
2011
$255
$22,900
$0
--%
$22,900

Average Home Price in 55720
Nearby Properties
Zip Code
Price
Bed
Bath
Sqft
Lot
Sold Date
$839,900
4 Beds
3 Baths
6,431 Sqft
435,600 Lot (sqft)
Sold 09/29/2026




