
Member Features
Find Real Estate Bargain!
Full foreclosure details
Home value, equity and ownership info
Find homes priced below market
Get full access with a FREE Account
Already a member?
$360,000
Listing Price3beds
2baths
976sqft
11,205sqft lot
13112 Van Buren Street Ne, Minneapolis, MN 55434
Member Features
Find Real Estate Bargain!
Full foreclosure details
Home value, equity and ownership info
Find homes priced below market
Get full access with a FREE Account
Already a member?
For Sale
Off Market
Home type
Price / sqft
Year built
Home Details
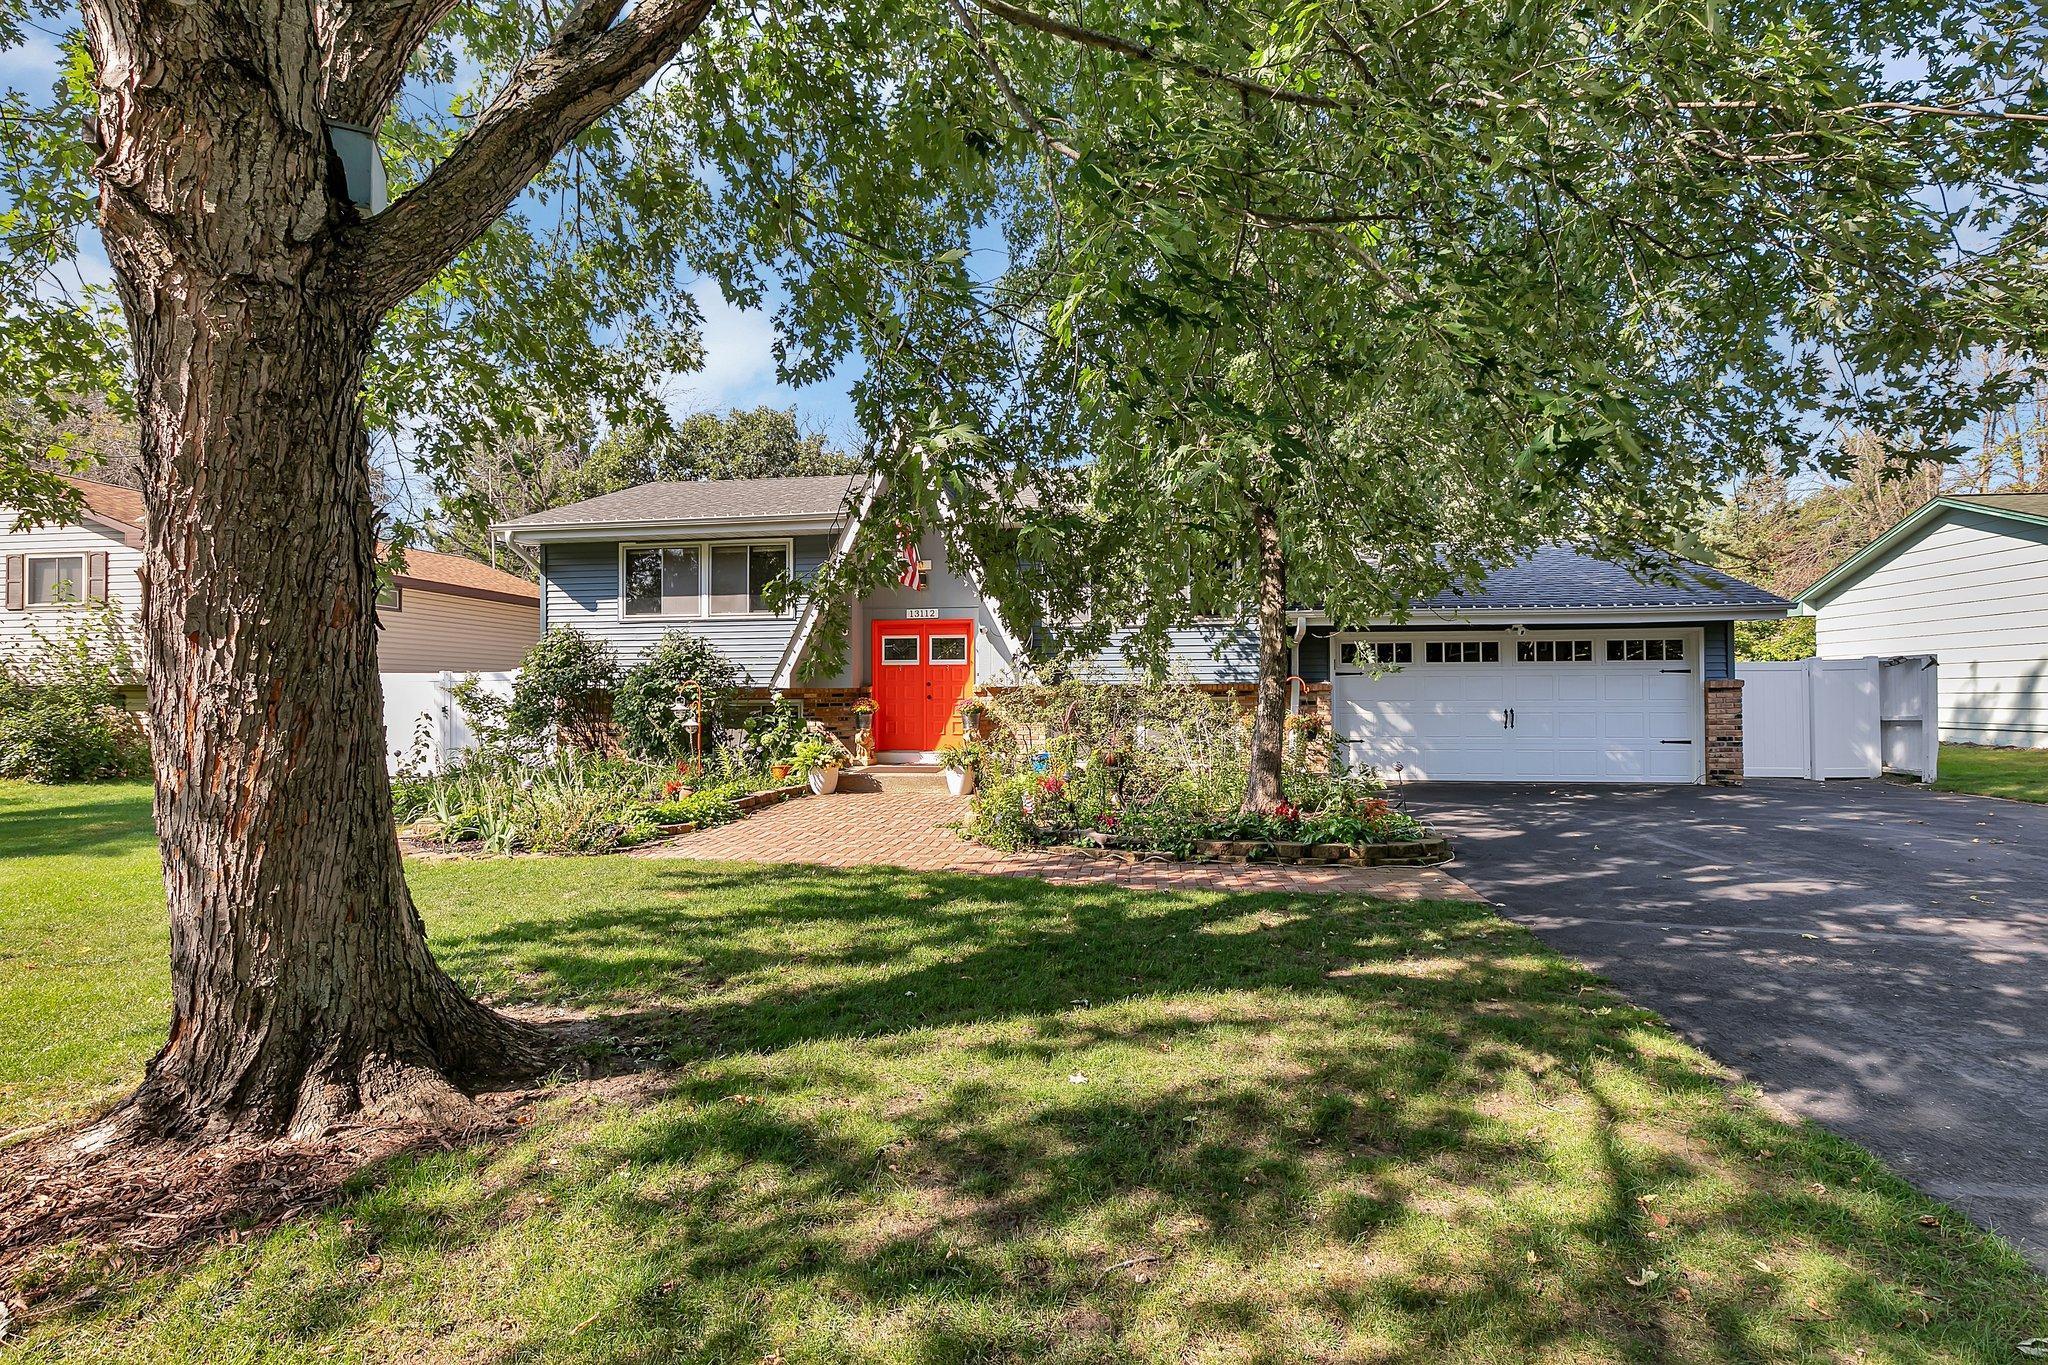
Welcome to this beautifully updated three bedroom, two bathroom, two car home in Blaine. The inviting stone walkway along the picturesque gardens leads to the welcoming double door entrance. Youll love all the updates in the upper level offering a comfortable living room with a vaulted ceiling and hand scraped floors throughout. The updated and modern kitchen has beautiful cabinets, granite countertops, and stainless steel appliances. The dining room is a wonderful transition area with access to the massive two tier deck and private backyard. Two great bedrooms and a magnificently updated bathroom with tile floors, an updated vanity with granite countertop, and tile surround shower round out the upper level. The lower level offers the third bedroom with built ins, an additional full bathroom with jetted tub and tile surround. The family room has a laminated floor and custom ceiling along with a wet bar area with a custom countertop and fire hydrant beer meister tap. Dont miss the secret hideaway behind the built in shelving containing the utilities and some extra storage for safekeeping. The exterior has a new gate to access the huge concrete slab for additional parking. The full privacy fence and mature trees provide the yard with shade and privacy to enjoy the large two tier deck and paver patio areas. Flower gardens, and raised gardening beds brighten the landscape and make this a house youll love calling home! Dont miss out on this great opportunity, schedule your private
Interior Details
976
3
2
Has Heating:
Yes
Heating Type:
Forced Air With Air Conditioning
Has Cooling:
Yes
Cooling Type:
Central
Has Fuel:
No
Fuel Type:
N/A
Has Basement:
No
Basement Type:
Basement (unspecified)
Has Flooring:
No
Flooring Type:
Carpet
Has Fireplace:
Yes
Fireplace Type:
N/A
Property Details
11205
No
No
Type:
Driveway
Location:
N/A
Status:
N/A
Number of Spaces:
0
N/A
N/A
N/A
N/A
N/A
N/A
N/A
Construction Details
Bi-level
Aluminum/vinyl
N/A
Gable
Composition Shingle
Tax History
Year
Amount
Land
Improvement
Percent Change
Assessment
2019
$2,234
$0
$0
--%
$0
2018
$2,119
$54,241
$113,657
--%
$167,898
2017
$1,842
$51,324
$98,371
--%
$149,695
2016
$2,121
$47,862
$93,222
--%
$141,084
2015
$1,787
$45,473
$91,033
--%
$136,506
2011
$1,993
$51,932
$91,659
--%
$143,591

Average Home Price in 55434
Nearby Properties
Zip Code
Price
Bed
Bath
Sqft
Lot
Sold Date
$360,000
$360,000
3 Beds
2 Baths
1,014 Sqft
19,684 Lot (sqft)
Sold 10/13/2026
$360,000
3 Beds
2 Baths
976 Sqft
11,205 Lot (sqft)
Sold 10/12/2026
$376,806
3 Beds
2 Baths
984 Sqft
12,834 Lot (sqft)
Sold 10/13/2026
$375,000
$375,000
3 Beds
2 Baths
1,008 Sqft
18,280 Lot (sqft)
Sold 10/12/2026
$340,000
$340,000
4 Beds
2 Baths
1,040 Sqft
10,125 Lot (sqft)
Sold 10/13/2026
$338,515
$338,515
2 Beds
2 Baths
1,014 Sqft
18,050 Lot (sqft)
Sold 10/13/2026