Member Features
Find Real Estate Bargain!
Full foreclosure details
Home value, equity and ownership info
Find homes priced below market
Get full access with a FREE Account
Already a member?
$569,000
Listing Price3beds
3baths
1,857sqft
4,124sqft lot
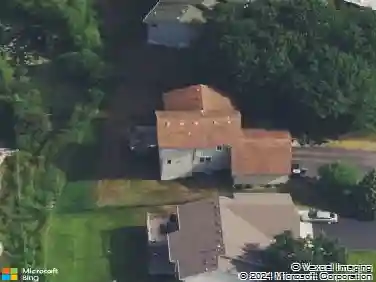
13420 Van Buren Street Ne, Andover, MN 55304
Member Features
Find Real Estate Bargain!
Full foreclosure details
Home value, equity and ownership info
Find homes priced below market
Get full access with a FREE Account
Already a member?
For Sale
Off Market
Home type
Price / sqft
Year built
Home Details
Welcome to this stunning high-end townhome perfectly perched along the scenic 11th hole of Majestic Oaks Golf Course in Ham Lake. Offering elegance, space, and comfort, this home combines luxury finishes with thoughtful design for a lifestyle that is both relaxing and sophisticated. Step inside to find a bright and open main level. The expansive kitchen features rich tile floors, quartz countertops, ample cabinetry, and a layout perfect for cooking or entertaining. The living room impresses with its vaulted ceiling and cozy gas fireplace. Sunlight pours into the cheerful four-season porch, making it the ideal spot to relax with a cup of coffee while enjoying views of the course. The primary suite is a true retreat, with a spa-inspired ensuite bathroom showcasing tile floors, double sinks, a separate jetted tub, and a walk-in shower. Also on the main level are a versatile second bedroom or office, a convenient laundry with sink, and a guest-friendly half bathroom. Downstairs, the lower level continues to shine with a spacious family room with a wet bar area, perfect for movie nights or game days. The third bedroom includes a walk-in closet, while the nearby bathroom features a walk-in shower for added comfort. With generous storage space, this level balances function and style. Outdoor living is just as impressive, thanks to the large deck overlooking the sprawling 11th hole fairway and green, an entertainers dream and a golfers paradise. Completing this home is an oversized t
Interior Details
1857
3
3
Has Heating:
Yes
Heating Type:
Forced Air With Air Conditioning
Has Cooling:
Yes
Cooling Type:
Central
Has Fuel:
No
Fuel Type:
N/A
Has Basement:
No
Basement Type:
Basement (unspecified)
Has Flooring:
No
Flooring Type:
Carpet
Has Fireplace:
Yes
Fireplace Type:
N/A
Property Details
4124
No
No
Type:
Driveway
Location:
N/A
Status:
N/A
Number of Spaces:
0
No
No
No
No
Yes
No
No
Construction Details
Townhouse
Aluminum/vinyl
N/A
Hip
Composition Shingle
Tax History
Year
Amount
Land
Improvement
Percent Change
Assessment
2019
$3,629
$0
$0
--%
$0
2018
$3,615
$49,382
$275,367
--%
$324,749
2017
$3,277
$48,953
$250,290
--%
$299,243
2016
$3,397
$47,344
$243,288
--%
$290,632
2015
$3,284
$47,205
$236,124
--%
$283,329
2011
$3,271
$40,716
$219,505
--%
$260,221

Average Home Price in 55304
Nearby Properties
Zip Code
Price
Bed
Bath
Sqft
Lot
Sold Date
$753,258
$753,258
4 Beds
3 Baths
1,794 Sqft
51,798 Lot (sqft)
Sold 10/27/2026
$475,000
$475,000
4 Beds
3 Baths
1,834 Sqft
4,124 Lot (sqft)
Sold 10/13/2026
$349,896
$349,896
2 Beds
2 Baths
1,606 Sqft
3,900 Lot (sqft)
Sold 10/26/2026
$372,454
$372,454
2 Beds
2 Baths
1,919 Sqft
4,125 Lot (sqft)
Sold 10/26/2026
$440,000
$440,000
4 Beds
3 Baths
1,834 Sqft
4,124 Lot (sqft)
Sold 10/26/2026
$465,000
$465,000
3 Beds
3 Baths
1,857 Sqft
4,125 Lot (sqft)
Sold 10/13/2026
$444,900
$444,900
3 Beds
2 Baths
1,834 Sqft
4,125 Lot (sqft)
Sold 10/27/2026
$375,000
$375,000
3 Beds
2 Baths
2,042 Sqft
18,280 Lot (sqft)
Sold 07/10/2025