
Member Features
Find Real Estate Bargain!
Full foreclosure details
Home value, equity and ownership info
Find homes priced below market
Get full access with a FREE Account
Already a member?
$365,000
Listing Price3beds
2baths
2,160sqft
6,600sqft lot
1724 Van Buren Ave, Saint Paul, MN 55104
Member Features
Find Real Estate Bargain!
Full foreclosure details
Home value, equity and ownership info
Find homes priced below market
Get full access with a FREE Account
Already a member?
For Sale
Off Market
Home type
Price / sqft
Year built
Home Details
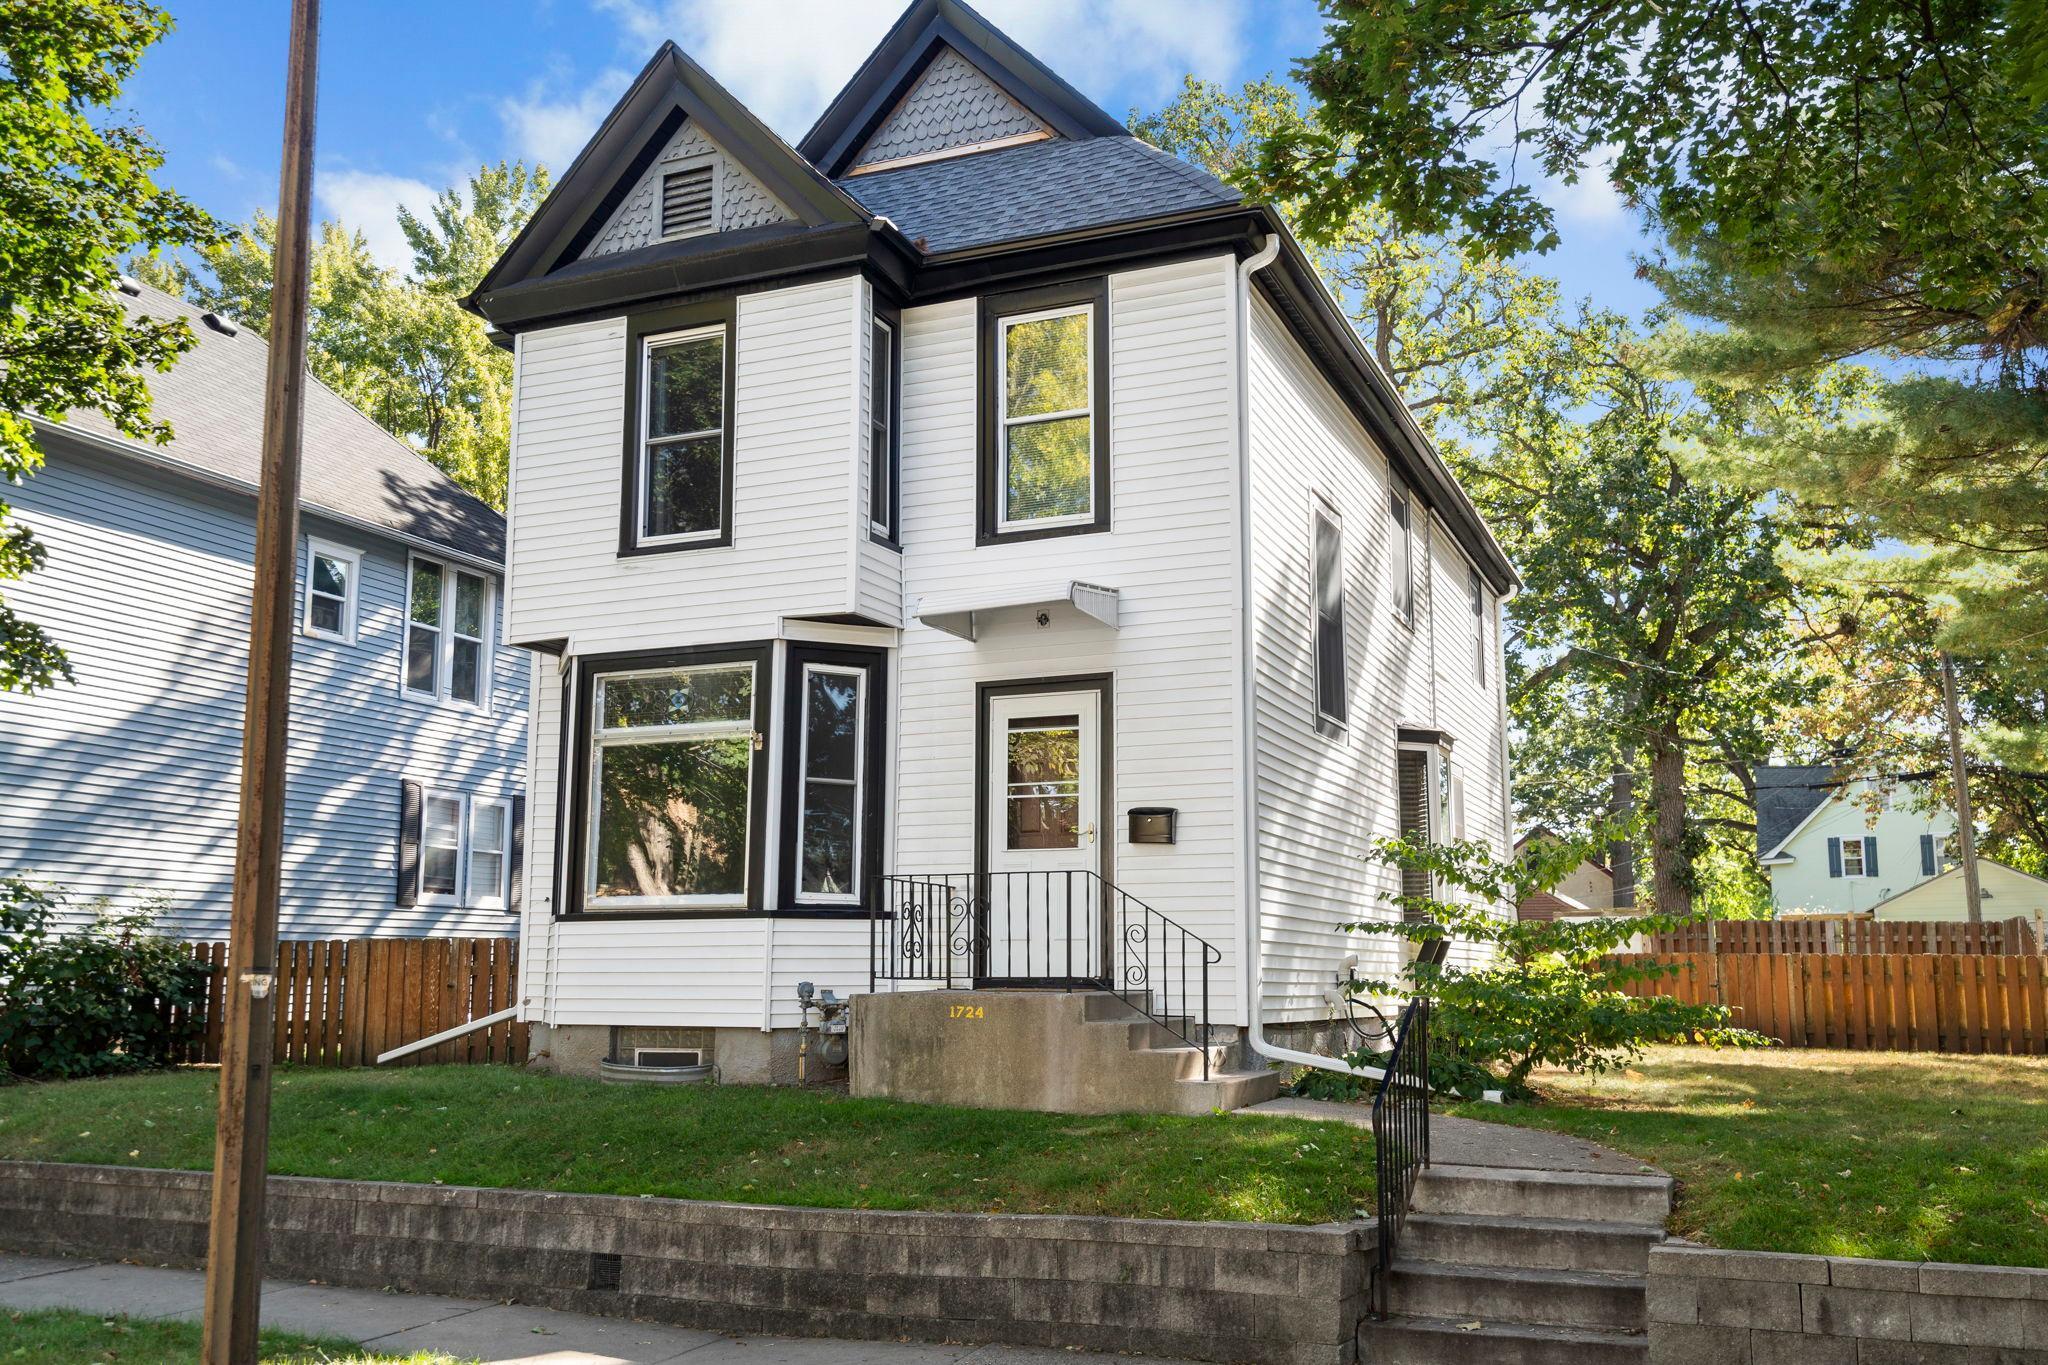
Stunning Victorian in a fabulous Midway location - walkable to the light rail & the soccer stadium! 3+BR/2BA/2car. Main floor opens to foyer area, with stunning leaded glass, decorative FP & beautiful woodwork. Stunning, trim, crown molding & hardware detail thru out. Spacious formal dining room with great east facing windows & beautiful hardwoods. Main floor den/family room & 1/2 bath (could be a 4th BR). Kitchen is spacious with granite counters & also has a great mud room area with wine fridge, that could also become a fabulous pantry! Upper level has 3 spacious bedrooms with ample closets and loft area that would make a great office space. Full bath with separate tub & new shower! Hardwoods also on 2nd floor. Attic expansion possible - great head height. Laundry room in basement + 2 additional rooms - which are clean & great for storage. New roof & water heater in 2023. 2+ car garage with attached screen porch overlooks the 60 foot lot that is south facing. Fully fenced yard and great sun for gardening. Walkable to everything and just minutes to the Fair, Roseville or anything in STP! Don't wait!
Interior Details
2160
3
2
Has Heating:
Yes
Heating Type:
Yes
Has Cooling:
Yes
Cooling Type:
Central
Has Fuel:
Yes
Fuel Type:
Gas
Has Basement:
No
Basement Type:
Full
Has Flooring:
No
Flooring Type:
N/A
Has Fireplace:
Yes
Fireplace Type:
N/A
Property Details
6600
Yes
Yes
Type:
Garage, Detached
Location:
N/A
Status:
N/A
Number of Spaces:
2
No
No
No
No
Yes
No
No
Construction Details
Bi-level
Aluminum/vinyl
N/A
N/A
N/A
Tax History
Year
Amount
Land
Improvement
Percent Change
Assessment
2020
$3,834
$0
$0
--%
$224,400
2019
$3,908
$0
$0
--%
$221,400
2018
$3,360
$0
$0
--%
$199,200
2017
$3,656
$0
$0
--%
$206,200
2016
$3,242
$26,900
$183,600
--%
$210,500
2014
$2,642
$19,300
$126,900
--%
$146,200
2011
$4,236
$0
$0
--%
$229,300

Average Home Price in 55104
Nearby Properties
Zip Code
Price
Bed
Bath
Sqft
Lot
Sold Date
$220,000
4 Beds
2 Baths
2,084 Sqft
6,720 Lot (sqft)
Sold 09/10/2026
$395,553
$395,553
4 Beds
2 Baths
1,940 Sqft
5,000 Lot (sqft)
Sold 10/05/2026
$400,835
$400,835
5 Beds
2.5 Baths
2,044 Sqft
4,500 Lot (sqft)
Sold 10/05/2026
$365,000
3 Beds
2 Baths
2,160 Sqft
6,600 Lot (sqft)
Sold 09/29/2026
$330,000
3 Beds
2.5 Baths
1,865 Sqft
9,840 Lot (sqft)
Sold 10/05/2026
$423,570
3 Beds
2.5 Baths
2,291 Sqft
10,560 Lot (sqft)
Sold 10/06/2026
$364,900
$364,900
4 Beds
2.5 Baths
1,992 Sqft
4,560 Lot (sqft)
Sold 10/05/2026







